524 Oliver Way, Rittman, OH 44270
- $335,000
- 4
- BD
- 3
- BA
- 2,088
- SqFt




- Sold Price
- $335,000
- List Price
- $339,900
- Status
- CLOSED
- Days on Market
- 119
- Closing Date
- Apr 09, 2024
- MLS#
- 4505716
- Subtype
- Residential
- Style
- Colonial
- Year Built
- 2019
- Bedrooms
- 4
- Bathrooms
- 3
- Full Baths
- 2
- Half Baths
- 1
- Living Area
- 2,088
- Acres
- 0.25
- Subdivision
- Sun Vista Estate
- Neighborhood
- Sun Vista Estate
- MLS Area Major
- Rittman
Property Description
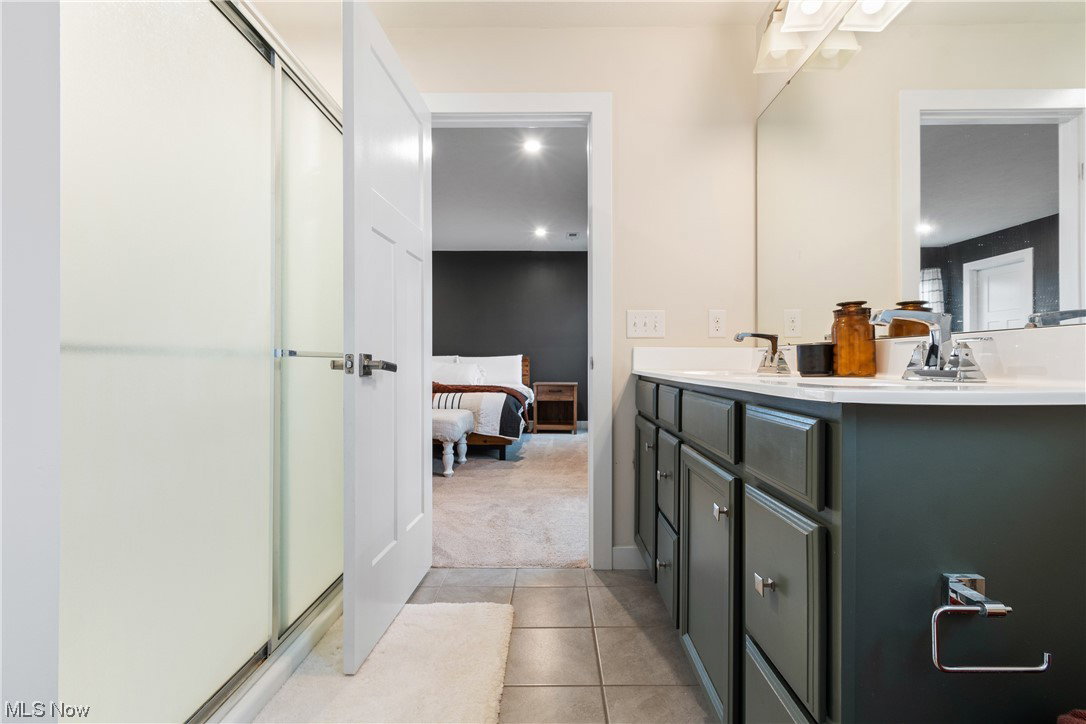
Welcome to 524 Oliver Way in the coveted Sun Vista Estates! Built in 2019, this roomy colonial offers all of the possibilities! From the covered front porch to the fenced-in backyard, you'll have room to entertain and play all day. Upon entry, you're greeted by a conveniently located bonus room with barn-style sliding door and custom ship-lap wall. Currently functioning as a home office, this multi-functional space could have so many uses. Continue to the heart of the home, where an inviting, neutral toned, open concept design awaits. In this expansive eat-in kitchen; complete with center island, open shelving, and corner pantry; you'll have no shortage of space for storage or guests. Countertop seating, formal dining space, and room for an extra-large sectional...what more could you ask for? Stainless steel appliances will also remain! Sliding doors off of the formal dining area lead you to the back yard; a blank canvas to create your own little oasis. A perfectly situated half bathroom and mudroom area complete the first floor. Head upstairs, where natural light completely floods in from every direction. The well appointed master suite boasts double closets and en-suite bathroom with dual vanity and tile floor. Second floor laundry can be found across the hall. Three great sized guest bedrooms with large closets and full hall bathroom round out the upper level. The oversized 2 car garage and sprawling unfinished basement just add to all of the space this amazing home has to offer! Don't let this opportunity pass you by! Seller will provide a credit of $5,000 with any acceptable offer.
Additional Information
- Interior Features
- Double Vanity, EatinKitchen, HisandHersClosets, Kitchen Island, Multiple Closets, Open Floorplan, Pantry, Recessed Lighting, Smart Thermostat, Walk-In Closet(s)
- Taxes
- $3,698
- Property Description
- Colonial
- Appliances
- Dishwasher, Disposal, Microwave, Range, Refrigerator
- Heating
- Forced Air, Gas
- Air Conditioning
- Central Air
- Stories
- 2
- Levels
- Two
- Roof
- Asphalt, Fiberglass
- Parking Features
- Attached, Concrete, Driveway, Garage Faces Front, Garage, Garage Door Opener, Paved
- Garage Spaces
- 2
- School District
- Rittman EVSD - 8507
Listing Courtesy of: Amanda J Ondrey, amandaondrey@mcrealestateohio.com With M. C. Real Estate
Selling Office: RE/MAX Above & Beyond.Mortgage Calculator
The data relating to real estate for sale on this website comes in part from the Internet Data Exchange program of MLS Now and updated as of . Real estate listings held by brokerage firms other than Coldwell Banker Realty are marked with the Internet Data Exchange logo and detailed information about them includes the name of the listing broker(s).
IDX information is provided exclusively for consumers' personal, non-commercial use and may not be used for any purpose other than to identify prospective properties consumers may be interested in purchasing.
All information provided is deemed reliable but is not guaranteed and should be independently verified. © 2026 MLS Now. All Rights Reserved.