7635 County Road 39, Bloomingdale, OH 43910
- $185,000
- 4
- BD
- 2
- BA
- 1,657
- SqFt




- Sold Price
- $185,000
- List Price
- $185,000
- Status
- CLOSED
- Days on Market
- 28
- Closing Date
- Jan 05, 2024
- MLS#
- 5005469
- Subtype
- Residential
- Style
- Conventional
- Year Built
- 1965
- Bedrooms
- 4
- Bathrooms
- 2
- Full Baths
- 2
- Living Area
- 1,657
- Acres
- 2.06
- MLS Area Major
- Salem Twp
Property Description
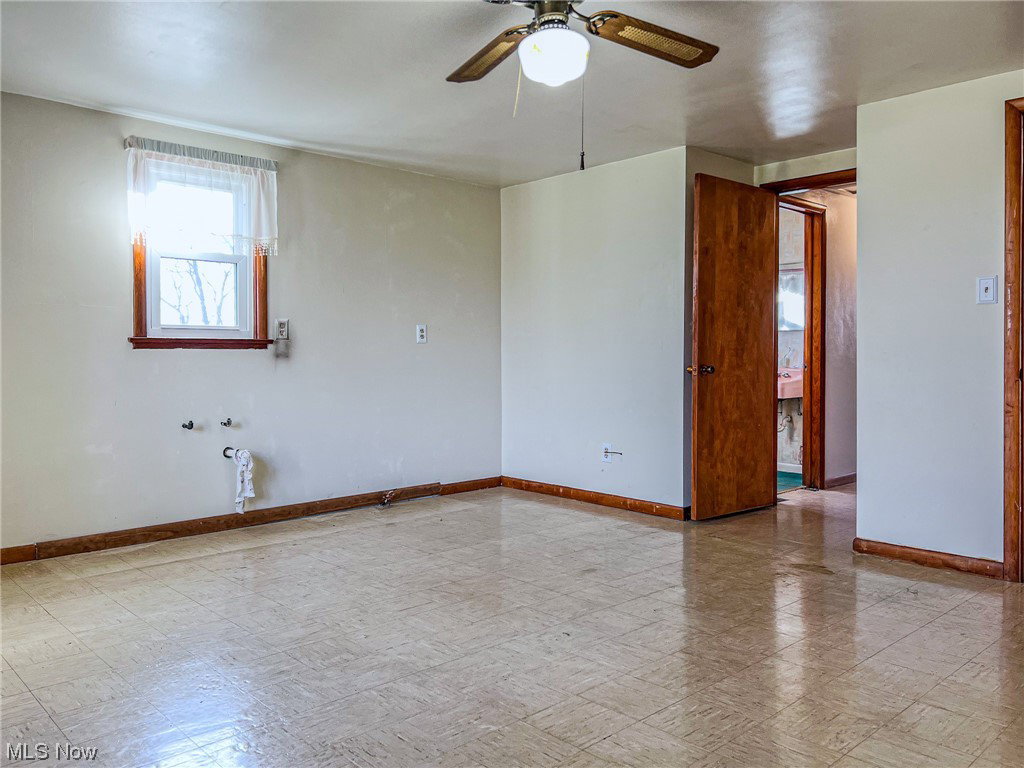
Welcome to your future dream home in a quiet rural area of Bloomingdale! This spacious 4-bedroom, 2-full-bath residence sits on a little over 2 acres, offering you the perfect blend of tranquility and space. The attached 2-car garage provides convenient parking, complemented by 2 additional covered spaces in front of the garage—an awesome bonus for car enthusiasts or those who appreciate extra shelter. Inside, the thoughtful layout places two bedrooms on the main floor and two on the upper level, ensuring flexibility and privacy for family members or guests. Each of the 4 bedrooms boasts generously sized closets, providing ample storage for your belongings. The full walk-out basement features a wood-burning fireplace that adds warmth and character to the space. Furthermore, the basement presents an exciting opportunity for expansion as it can easily be finished to provide additional living space to suit your unique needs. The property's mostly flat yard, spanning just over over 2 acres, invites the possibility of creating your own outdoor oasis. With plenty of room to cultivate, this space can be a canvas for your green thumb and gardening aspirations, or the perfect place for entertaining in the warmer months! This home also features a newer metal roof and newer vinyl windows, ensuring durability and peace of mind for years to come. With a dash of updating and TLC, you can easily transform this property into your perfect forever home and embrace a peaceful rural lifestyle in the heart of Bloomingdale. Don't miss your chance to own this spacious gem—schedule a showing today and envision the possibilities that await you!
Additional Information
- Taxes
- $1,430
- Property Description
- Conventional
- Appliances
- Dryer, Dishwasher, Microwave, Range, Refrigerator, Washer
- Heating
- Forced Air, Fireplace(s), Oil
- Air Conditioning
- Central Air
- Stories
- 2
- Levels
- Two
- Roof
- Metal
- Foundation
- Block
- Parking Features
- Attached Carport, Attached, Concrete, Direct Access, Driveway, Garage Faces Front, Garage, Inside Entrance, Kitchen Level
- Garage Spaces
- 2
- School District
- Edison LSD - 4102 (Jefferson)
Listing Courtesy of: Jessica A Conrad, jessconrad@tharealty.com With The Holden Agency
Selling Office: FCR Real Estate.Mortgage Calculator
The data relating to real estate for sale on this website comes in part from the Internet Data Exchange program of MLS Now and updated as of . Real estate listings held by brokerage firms other than Coldwell Banker Realty are marked with the Internet Data Exchange logo and detailed information about them includes the name of the listing broker(s).
IDX information is provided exclusively for consumers' personal, non-commercial use and may not be used for any purpose other than to identify prospective properties consumers may be interested in purchasing.
All information provided is deemed reliable but is not guaranteed and should be independently verified. © 2026 MLS Now. All Rights Reserved.