510 Oak Street, Wadsworth, OH 44281
- $260,000
- 3
- BD
- 2
- BA
- 1,900
- SqFt




- Sold Price
- $260,000
- List Price
- $249,900
- Status
- CLOSED
- Days on Market
- 34
- Closing Date
- Jan 08, 2024
- MLS#
- 4506652
- Subtype
- Residential
- Style
- Bi-Level
- Year Built
- 1968
- Bedrooms
- 3
- Bathrooms
- 2
- Full Baths
- 1
- Half Baths
- 1
- Living Area
- 1,900
- Acres
- 0.40
- MLS Area Major
- Wadsworth
Property Description
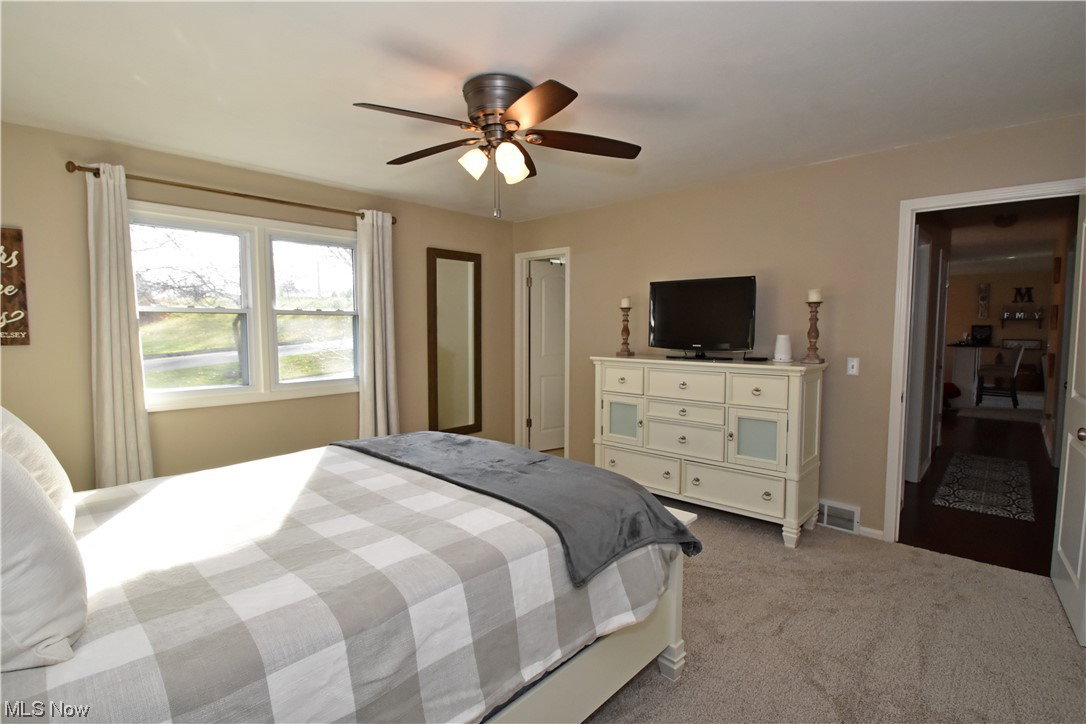
Pride of ownership is evident in this charming 3-bedroom, 1.5-bath bi-level home on an expansive lot in Wadsworth. Light-filled spaces, updated finishes, and impressive storage are among its features. As you enter the main floor, you are greeted by an inviting family room, with windows overlooking the backyard with its mature trees. The kitchen has good work space, an island for casual dining, and stainless appliances, all of which convey with the home. The adjacent dining room creates a cozy space for gathering. Continue down the hall where you will find three sizable bedrooms; two of them offer double closets. A conveniently located full bath complements the floor plan. The home’s lower level has a comfortable area to relax, highlighted by a gorgeous, custom bar, and with easy access to the deck. A half-bath with laundry area and spacious storage room offers additional functionality. The attached two-car garage has water and electric; a garden shed provides additional space to store lawn equipment. Relax on the large deck and enjoy the change of seasons. Recent updates include: carpet throughout the home (2023); roof (2022); storage shed (2021) and ductwork maintenance (2021). Sellers are offering a one-year warranty. Welcome home!
Additional Information
- Interior Features
- Kitchen Island, Bar
- Taxes
- $3,176
- Property Description
- Bi-Level
- Appliances
- Dishwasher, Disposal, Microwave, Range, Refrigerator, Water Softener
- Heating
- Forced Air, Gas
- Air Conditioning
- Central Air
- Stories
- 2
- Levels
- Two, Multi/Split
- Roof
- Asphalt, Fiberglass
- Parking Features
- Attached, Garage, Garage Door Opener, Inside Entrance, Paved, Garage Faces Rear, Water Available
- Garage Spaces
- 2
- School District
- Wadsworth CSD - 5207
Listing Courtesy of: Stephen N Gates, StephenGates@KW.com With Keller Williams Elevate
Selling Office: Cutler Real Estate.Mortgage Calculator
The data relating to real estate for sale on this website comes in part from the Internet Data Exchange program of MLS Now and updated as of . Real estate listings held by brokerage firms other than Coldwell Banker Realty are marked with the Internet Data Exchange logo and detailed information about them includes the name of the listing broker(s).
IDX information is provided exclusively for consumers' personal, non-commercial use and may not be used for any purpose other than to identify prospective properties consumers may be interested in purchasing.
All information provided is deemed reliable but is not guaranteed and should be independently verified. © 2026 MLS Now. All Rights Reserved.