442 Paul Tell Trail, Tallmadge, OH 44278
- $285,000
- 2
- BD
- 2
- BA
- 2,760
- SqFt



- Sold Price
- $285,000
- List Price
- $285,000
- Status
- CLOSED
- Days on Market
- 84
- Closing Date
- Feb 27, 2024
- MLS#
- 4499532
- Subtype
- Residential
- Style
- Ranch
- Year Built
- 2003
- Bedrooms
- 2
- Bathrooms
- 2
- Full Baths
- 2
- Living Area
- 2,760
- Acres
- 0.03
- MLS Area Major
- Tallmadge
Property Description
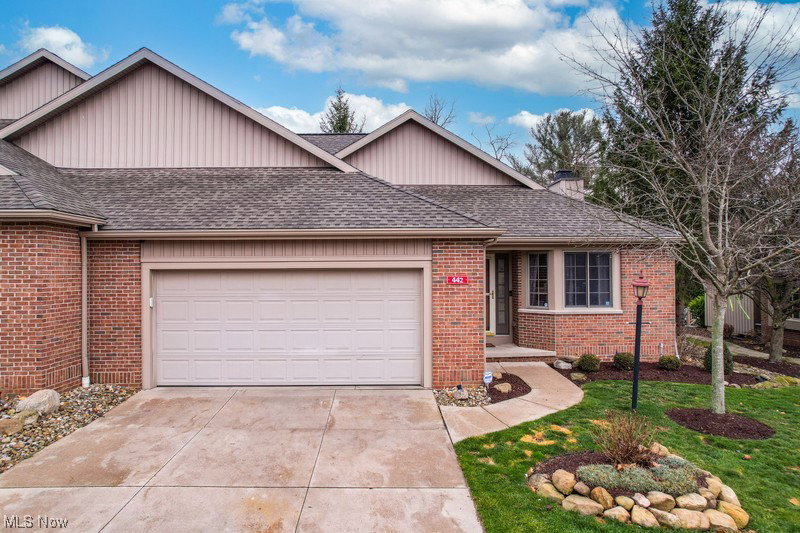
Welcome to 442 Paul Tell Trail in Tallmadge. Immaculate new landscaping greets you as you pull into your 2-car attached garage. You enter and are greeted with an open concept with high ceilings and new hard surface flooring throughout (2022). The kitchen has newer stainless-steel appliances and plenty of cabinets and counter space also offering a eat in kitchen. The kitchen is open to the living room, perfect for large gatherings. The focal point is the fireplace in your inviting living room. Just imagine the snow falling with a roaring fire keeping you warm inside. Off the living room is quant space that you could use as a den. Down the hall you have 1st floor laundry room with plenty of storage. A main full bath with shower/tub combo and large vanity. Owner suite features private wooded view, large walk in closet and on suite bath with shower with ample storage. 2nd bedroom provide a large closet, ideal room for a queen size bed. Downstairs is fully finished offering another bedroom and a full bath with standup shower. A prefect space for a recreation area or family room. Dedicated space for a home gym, office or extra storage gives you plenty of options to make it your own! Outdoors you can enjoy the seasons on your deck (deck and rails 2023) and did I mention this is an end unit so more privacy and is wooded, also the development features 2 ponds, side walks in a mature surrounding. More new features I can’t leave out are the hot water tank (2020), sump pump (2023), newer roof and siding on this unit, garage has hot water, also cable and internet included in HOA. Move in ready. Don't miss this opportunity to make it yours! Call today to schedule your personal tour.
Additional Information
- Interior Features
- Breakfast Bar, Ceiling Fan(s), Cathedral Ceiling(s), Entrance Foyer, EatinKitchen, Open Floorplan, Recessed Lighting, Walk-In Closet(s)
- Taxes
- $3,242
- HOA Fee
- $350
- Pets Allowed
- Yes
- Pets
- Yes
- Property Description
- Ranch
- Appliances
- Dryer, Dishwasher, Microwave, Range, Refrigerator, Washer
- Heating
- Fireplace(s), Gas
- Air Conditioning
- Central Air, Ceiling Fan(s)
- Stories
- 1
- Levels
- One
- Roof
- Asphalt, Fiberglass
- Foundation
- Block
- Parking Features
- Attached, Concrete, Driveway, Electricity, Garage, Garage Door Opener, Guest, Lighted, Paved
- Garage Spaces
- 2
- School District
- Tallmadge CSD - 7715
- View
- Neighborhood, Trees/Woods
Listing Courtesy of: Jamie Wade, jwaderemax@gmail.com With RE/MAX Diversity Real Estate Group LLC
Selling Office: McDowell Homes Real Estate Services.Mortgage Calculator
The data relating to real estate for sale on this website comes in part from the Internet Data Exchange program of MLS Now and updated as of . Real estate listings held by brokerage firms other than Coldwell Banker Realty are marked with the Internet Data Exchange logo and detailed information about them includes the name of the listing broker(s).
IDX information is provided exclusively for consumers' personal, non-commercial use and may not be used for any purpose other than to identify prospective properties consumers may be interested in purchasing.
All information provided is deemed reliable but is not guaranteed and should be independently verified. © 2026 MLS Now. All Rights Reserved.