1974 W 50th Street, Cleveland, OH 44102
- $194,000
- 3
- BD
- 2
- BA
- 2,221
- SqFt




- Sold Price
- $194,000
- List Price
- $199,900
- Status
- CLOSED
- Days on Market
- 47
- Closing Date
- Jan 17, 2024
- MLS#
- 4506635
- Subtype
- Residential Income
- Year Built
- 1928
- Bedrooms
- 3
- Bathrooms
- 2
- Full Baths
- 2
- Living Area
- 2,221
- Acres
- 0.09
- Subdivision
- Root
- Neighborhood
- Root
- MLS Area Major
- Cleveland
Property Description
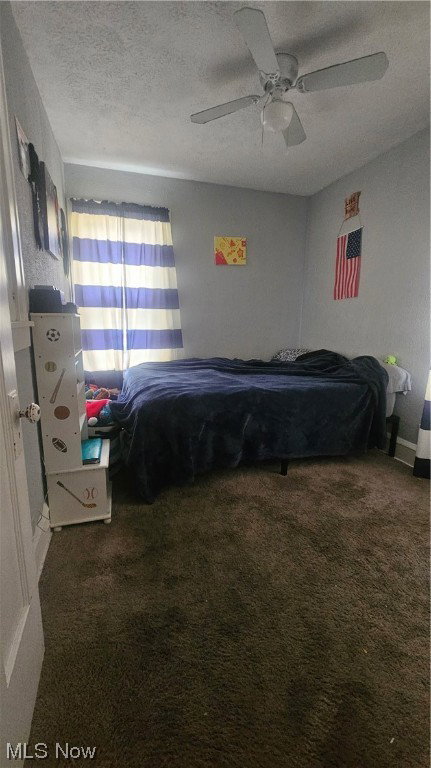
LOCATION, LOCATION, LOCATION...close to Gordon Square, West Side Market, Detroit Shoreway and I-90. This multi-family home in Ohio City is surrounded by multiple neighborhood development projects that are active and upcoming. The monthly cash flow brings in $2,000.00. The down unit is spacious and the layout flows extremely well. You will walk into a large livingroom with a fireplace. The dining room has a built in which works perfect in the space. The kitchen has granite counter tops with plenty of counter space. The bathroom has subway tile in the shower and a granite vanity top. Plus in addition, right off the kitchen is the laundry room. When you walk up the steps to the above unit there is an area that can be used as coat room or for additional storage. The unit is a one bedroom with an eat in kitchen, living room, full bath, and a bonus room. The bonus room could be utilized for multiple purposes to include a sitting room, office, nursery's, or kids room. There is another laundry area in the basement for the upstairs tenant. There is also a detached 2 car garage in the back. The down unit has central air. The property has been deemed Lead Safe certified. Submit your offer now before you lose your opportunity to own this investment property in the desired Ohio City area.
Additional Information
- Taxes
- $3,136
- Appliances
- Range, Refrigerator
- Heating
- Forced Air, Gas
- Air Conditioning
- Central Air
- Stories
- 2
- Levels
- Two
- Roof
- Asphalt, Fiberglass
- Parking Features
- Detached, Garage, Shared Driveway
- Garage Spaces
- 2
- School District
- Cleveland Municipal - 1809
Listing Courtesy of: Kelly Matteson, kmatteson@progressiveurban.com With Progressive Urban Real Estate
Selling Office: Howard Hanna.Mortgage Calculator
The data relating to real estate for sale on this website comes in part from the Internet Data Exchange program of MLS Now and updated as of . Real estate listings held by brokerage firms other than Coldwell Banker Realty are marked with the Internet Data Exchange logo and detailed information about them includes the name of the listing broker(s).
IDX information is provided exclusively for consumers' personal, non-commercial use and may not be used for any purpose other than to identify prospective properties consumers may be interested in purchasing.
All information provided is deemed reliable but is not guaranteed and should be independently verified. © 2026 MLS Now. All Rights Reserved.