43 Hudson Commons Drive, Hudson, OH 44236
- $345,000
- 2
- BD
- 3
- BA
- 1,926
- SqFt



- Sold Price
- $345,000
- List Price
- $350,000
- Status
- CLOSED
- Days on Market
- 51
- Closing Date
- Jan 08, 2024
- MLS#
- 4505408
- Subtype
- Residential
- Style
- Other
- Year Built
- 1979
- Bedrooms
- 2
- Bathrooms
- 3
- Full Baths
- 2
- Half Baths
- 1
- Living Area
- 1,926
- Acres
- 0.04
- Subdivision
- Hudson Common Condo
- Neighborhood
- Hudson Common Condo
Property Description
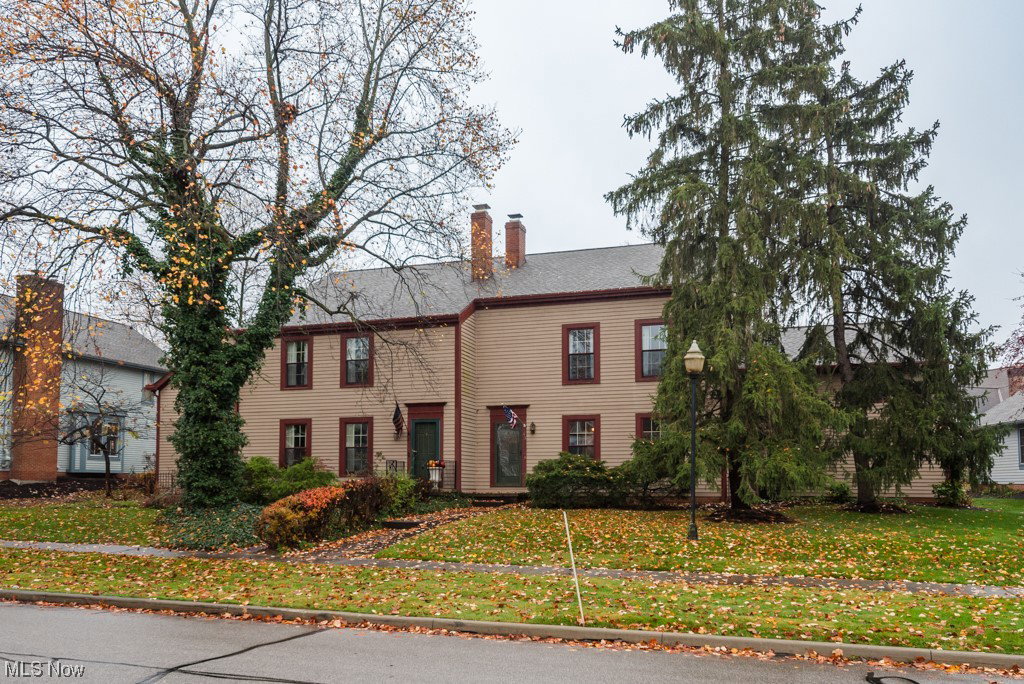
Location, location, location! Come to the Heart of Hudson! Hudson Commons is a popular Condominium community, with a variety of New England Style homes of different sizes and unique designs. The condominium has Brazilian Cherry hardwood flooring throughout the first floor making it a dramatic place to entertain. The Dining Room is open to the Living Room creating an inviting, spacious Great Room. The brick hearth and wood burning fireplace create a perfect focal point for both Dining Room and Living Room. The L-Shaped Kitchen gets morning Sun and has a perfect spot for a breakfast nook. Upstairs we find the bright Primary Bedroom with two walk-in closets, and a large bathroom. There is a large hall bath with access from the nice-sized second bedroom. The Bonus Room over the garage can be used as a third Bedroom, playroom, second entertaining space, game room and is currently a large den/library. There is a Full basement for storage and laundry facilities. The windows have been replaced and the Home Owners Association has recently replace the roof. A two car attached garage completes the property. Endless possibilities as this beautiful home could use your inspiration, love and care! This original owner home is waiting for it's new occupant to make it their own. The City of Hudson offers 2 grocery stores, shopping, restaurants, Parks and a 5-Star Library. Known for it's community events, Hudson is a popular destination for shopping, dining and is a lovely place to call Home.
Additional Information
- Taxes
- $4,450
- HOA Fee
- $407
- Pets Allowed
- Yes
- Pets
- Yes
- Property Description
- Other
- Appliances
- Dryer, Dishwasher, Disposal, Range, Refrigerator, Washer
- Heating
- Forced Air, Gas
- Air Conditioning
- Central Air
- Stories
- 2
- Levels
- Two
- Roof
- Asphalt, Fiberglass
- Parking Features
- Attached, Garage, Paved
- Garage Spaces
- 2
- School District
- Hudson CSD - 7708
Listing Courtesy of: Beth Scott, bethscott@kw.com With Keller Williams Chervenic Rlty
Selling Office: Keller Williams Chervenic Rlty.Mortgage Calculator
The data relating to real estate for sale on this website comes in part from the Internet Data Exchange program of MLS Now and updated as of . Real estate listings held by brokerage firms other than Coldwell Banker Realty are marked with the Internet Data Exchange logo and detailed information about them includes the name of the listing broker(s).
IDX information is provided exclusively for consumers' personal, non-commercial use and may not be used for any purpose other than to identify prospective properties consumers may be interested in purchasing.
All information provided is deemed reliable but is not guaranteed and should be independently verified. © 2026 MLS Now. All Rights Reserved.