9020 Johnnycake Ridge Road, Mentor, OH 44060
- $285,000
- 4
- BD
- 2
- BA
- 2,276
- SqFt




- Sold Price
- $285,000
- List Price
- $275,000
- Status
- CLOSED
- Days on Market
- 29
- Closing Date
- Dec 15, 2023
- MLS#
- 4504719
- Subtype
- Residential
- Style
- Split Level
- Year Built
- 1977
- Bedrooms
- 4
- Bathrooms
- 2
- Full Baths
- 2
- Living Area
- 2,276
- Acres
- 0.36
- Subdivision
- Sunset View
- Neighborhood
- Sunset View
Property Description
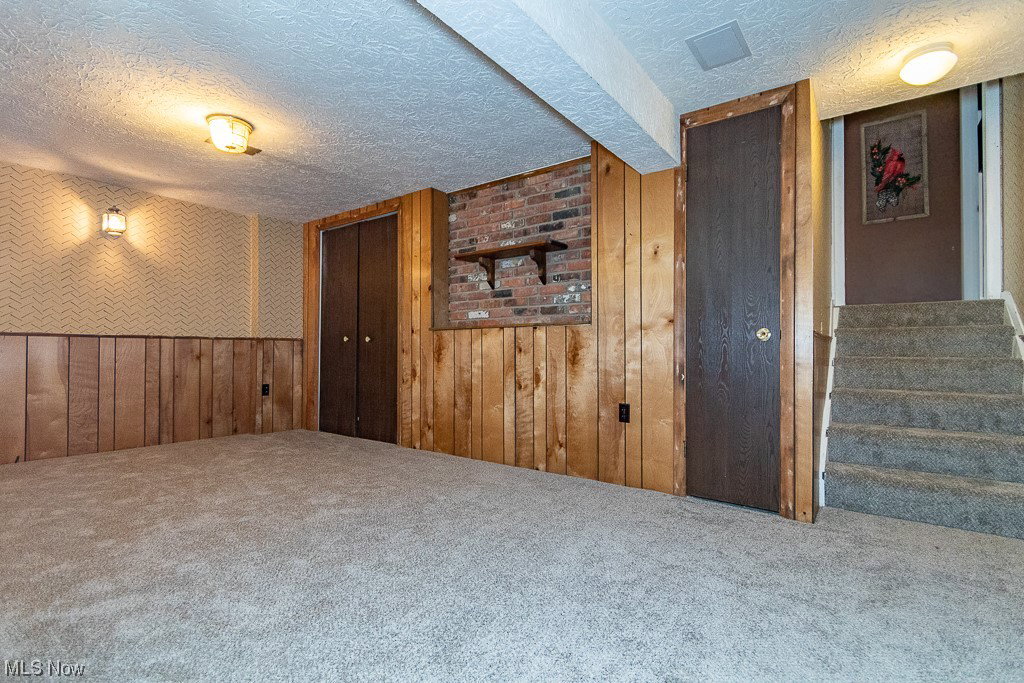
South Mentor Gem: Stunning Four-Level Split-Level Home Nestled in south Mentor's serene woods, this four-level split-level home blends contemporary elegance with classic charm. The first floor boasts new laminate wood plank flooring, enhancing the modern appeal. The kitchen, an entertainer's dream, features new cabinets, a 32 square-foot island, granite countertops, and a ceramic backsplash. This home includes 3/4 bedrooms, with a master bedroom featuring a Jack and Jill bathroom, additional large bedroom with double closets. Both bathrooms are newly remodeled, with updates in 2022 and 2023. The lower level hosts a vast family room with a wood burning fireplace, garage door entrance, ideal for entertainment and relaxation. Also, a bonus finished basement with an additional bedroom or office. Exterior features include a welcoming front patio, a wraparound wooden deck for private outdoor enjoyment, and a 6-foot high white vinyl fence for privacy. Energy-efficient windows on the second floor add to the home’s appeal. Additional perks include a two-car attached garage, an extra-large driveway, and recent updates like new carpeting and painting (2022-2023). A perfect blend of updates and timeless elegance, it's ready to be your forever home. New HVAC 2017, New Windows 2nd Floor 2022, Basement Carpet 2023, Whole Main Floor Remodel 2013, Bedrooms New Paint and Carpet 2022, Bathrooms Updated 2022 / 2023. MUST SEE.
Additional Information
- Taxes
- $3,211
- Property Description
- Split Level
- Appliances
- Dryer, Dishwasher, Microwave, Range, Refrigerator, Washer
- Heating
- Forced Air, Fireplace(s), Gas
- Air Conditioning
- Central Air
- Stories
- 2
- Levels
- Two, Multi/Split
- Roof
- Asphalt, Fiberglass
- Parking Features
- Attached, Garage, Paved
- Garage Spaces
- 2
- School District
- Mentor EVSD - 4304
- View
- Trees/Woods
Listing Courtesy of: Timothy M McMahon Jr, timmcmahonjr@gmail.com With PWG Real Estate, LLC.
Selling Office: Platinum Real Estate.Mortgage Calculator
The data relating to real estate for sale on this website comes in part from the Internet Data Exchange program of MLS Now and updated as of . Real estate listings held by brokerage firms other than Coldwell Banker Realty are marked with the Internet Data Exchange logo and detailed information about them includes the name of the listing broker(s).
IDX information is provided exclusively for consumers' personal, non-commercial use and may not be used for any purpose other than to identify prospective properties consumers may be interested in purchasing.
All information provided is deemed reliable but is not guaranteed and should be independently verified. © 2026 MLS Now. All Rights Reserved.