5351 W 148th Street, Brook Park, OH 44142
- $210,000
- 3
- BD
- 2
- BA
- 2,200
- SqFt






- Sold Price
- $210,000
- List Price
- $199,000
- Status
- CLOSED
- Days on Market
- 56
- Closing Date
- Jan 11, 2024
- MLS#
- 4504574
- Subtype
- Residential
- Style
- Ranch
- Year Built
- 1954
- Bedrooms
- 3
- Bathrooms
- 2
- Full Baths
- 2
- Living Area
- 2,200
- Acres
- 0.13
- Subdivision
- Fairlawn
- Neighborhood
- Fairlawn
- MLS Area Major
- Brook Park
Property Description
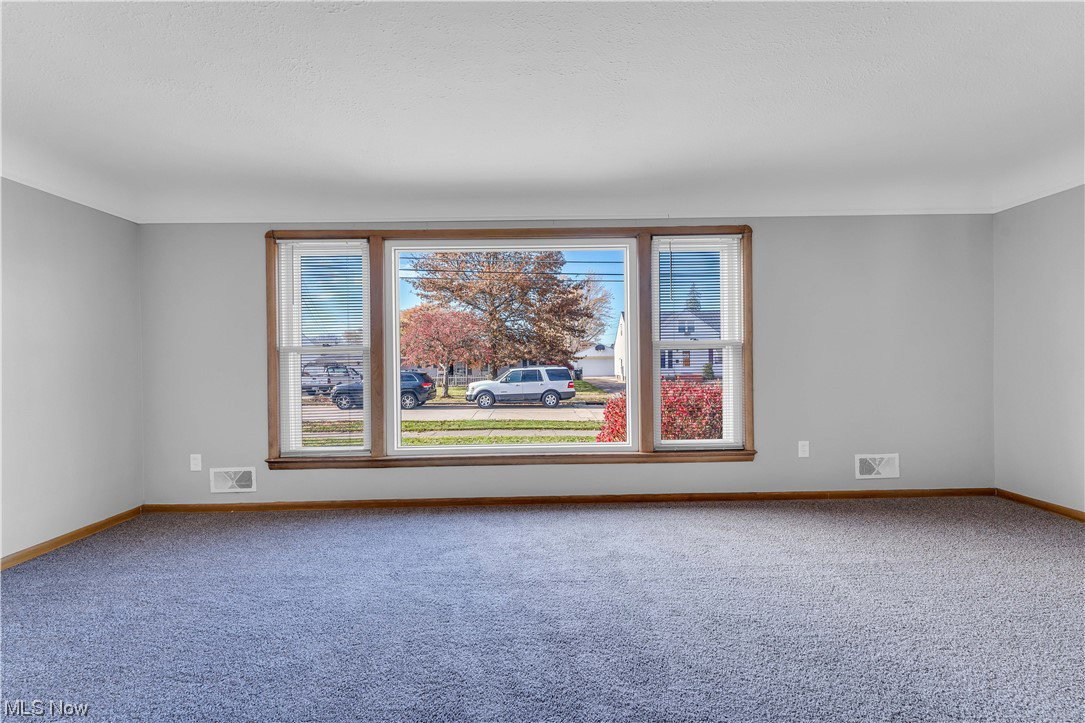
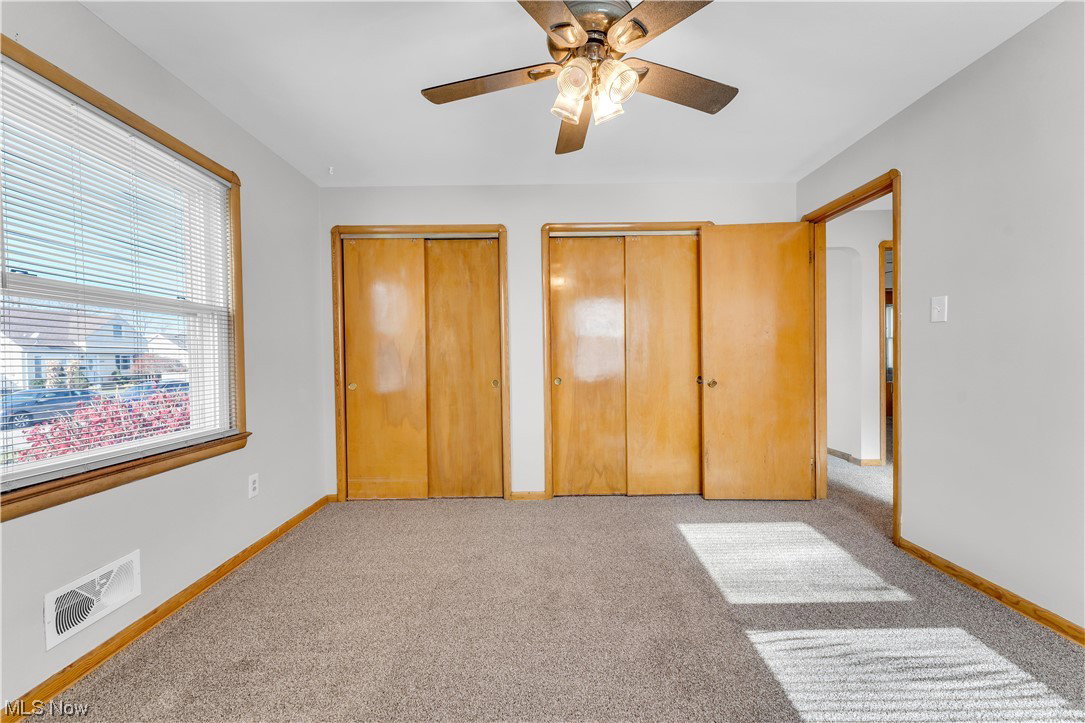
Welcome to your new home in the heart of Brook Park! This charming brick ranch is the epitome of comfort and style, offering a perfect blend of modern updates and classic appeal. As you approach the home, the curb appeal is undeniable, thanks to the pristine exterior and a brand new asphalt driveway that leads up to the home. Step inside and be greeted by the fresh and inviting atmosphere of this well-maintained home. The interior boasts three bedrooms and two full bathrooms, providing ample space for families or those who love to entertain. The heart of the home lies in the spacious living room, featuring a wood-burning fireplace that adds warmth and character to the space. Additionally, the separate family room offers flexibility for various lifestyle needs, whether it be a playroom, home office, or a quiet retreat. The kitchen is the perfect blend of functionality and style, with appliances included and ample storage space. Venture downstairs to discover a partially finished basement, offering additional living space and an additional full bathroom. Leading outside to a large deck in the backyard is a massive enlcosed patio, perfect for outdoor gatherin. The deck overlooks the fully fenced backyard and a two car garage. The recent exterior waterproofing ensures peace of mind, protecting your investment and ensuring a dry and secure foundation. The newer mechanicals provide efficiency and reliability, giving you peace of mind for years to come.
Additional Information
- Taxes
- $2,271
- Property Description
- Ranch
- Appliances
- Dryer, Dishwasher, Range, Refrigerator, Washer
- Heating
- Forced Air, Fireplace(s), Gas
- Air Conditioning
- Central Air
- Roof
- Asphalt, Fiberglass
- Parking Features
- Detached, Garage, Paved
- Garage Spaces
- 2
- School District
- Berea CSD - 1804
Listing Courtesy of: James Carter, jimmy.carter2830@gmail.com With RE/MAX Traditions
Selling Office: EXP Realty, LLC..Mortgage Calculator
The data relating to real estate for sale on this website comes in part from the Internet Data Exchange program of MLS Now and updated as of . Real estate listings held by brokerage firms other than Coldwell Banker Realty are marked with the Internet Data Exchange logo and detailed information about them includes the name of the listing broker(s).
IDX information is provided exclusively for consumers' personal, non-commercial use and may not be used for any purpose other than to identify prospective properties consumers may be interested in purchasing.
All information provided is deemed reliable but is not guaranteed and should be independently verified. © 2026 MLS Now. All Rights Reserved.