24 Margo Lane, Senecaville, OH 43780
- $570,000
- 3
- BD
- 4
- BA
- 2,914
- SqFt




- Sold Price
- $570,000
- List Price
- $600,000
- Status
- CLOSED
- Days on Market
- 122
- Closing Date
- Mar 14, 2024
- MLS#
- 4503957
- Subtype
- Residential
- Style
- Contemporary
- Year Built
- 1984
- Bedrooms
- 3
- Bathrooms
- 4
- Full Baths
- 3
- Half Baths
- 1
- Living Area
- 2,914
- Subdivision
- Seneca Lake
- Neighborhood
- Seneca Lake
Property Description
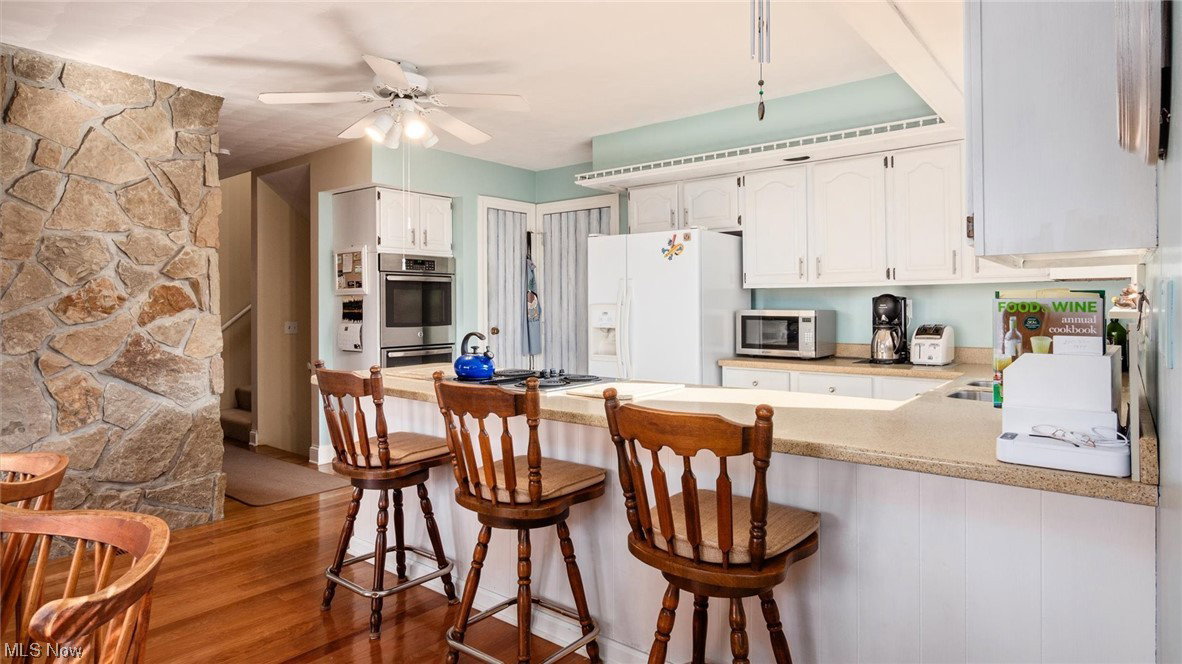
Experience Lakeside Luxury in this Contemporary Retreat! Discover the epitome of lakeside living in this stunning 3-bedroom, 3.5-bathroom modern oasis. With water views gracing every room, this home offers an unparalleled connection to the serene beauty of the lake. Step onto the deck, balcony, or patio to immerse yourself in the tranquility of the waterside, where each angle captures nature's breathtaking panorama. This meticulously designed property features a sauna, allowing you to unwind in style while embracing the scenic surroundings. The family room boasts a wet bar for entertaining, while the library with built-in bookshelves offers a cozy space for quiet reading or working from home. The living room with high vaulted ceilings and a captivating stone fireplace sets the perfect ambiance for relaxation and gatherings. Plus, this retreat comes fully furnished, ensuring immediate enjoyment and comfort from the moment you arrive. Outside, a private dock invites you to experience the water firsthand, adding a touch of adventure and leisure to your daily routine. Whether you're seeking a peaceful escape or an entertainment hub, this lakefront haven provides the ideal setting for a lifestyle of tranquility and sophistication. Seize the opportunity to make this contemporary lakeside gem your own and embrace the luxury of waterfront living every day. Welcome home to your lakeside sanctuary."
Additional Information
- Interior Features
- Central Vacuum
- Exterior Features
- Dock
- Taxes
- $6,524
- Property Description
- Contemporary
- Appliances
- Built-In Oven, Cooktop, Dryer, Dishwasher, Disposal, Humidifier, Microwave, Refrigerator, Water Softener, Washer
- Heating
- Baseboard, Electric, Fireplace(s)
- Air Conditioning
- Attic Fan, Central Air
- Stories
- 2
- Levels
- Two
- Roof
- Asphalt, Fiberglass
- Parking Features
- Attached, Carport, Garage, Garage Door Opener, Unpaved
- Garage Spaces
- 1
- School District
- Rolling Hills LSD - 3003
- View
- Trees/Woods, Water
Listing Courtesy of: Monica Fry, monicafry@remax.net With RE/MAX Real Estate Partners
Selling Office: RE/MAX Real Estate Partners.Mortgage Calculator
The data relating to real estate for sale on this website comes in part from the Internet Data Exchange program of MLS Now and updated as of . Real estate listings held by brokerage firms other than Coldwell Banker Realty are marked with the Internet Data Exchange logo and detailed information about them includes the name of the listing broker(s).
IDX information is provided exclusively for consumers' personal, non-commercial use and may not be used for any purpose other than to identify prospective properties consumers may be interested in purchasing.
All information provided is deemed reliable but is not guaranteed and should be independently verified. © 2026 MLS Now. All Rights Reserved.