5307 Francesca Street NE, Louisville, OH 44641
- $239,000
- 3
- BD
- 2
- BA
- 2,096
- SqFt




- Sold Price
- $239,000
- List Price
- $229,900
- Status
- CLOSED
- Days on Market
- 110
- Closing Date
- Feb 26, 2024
- MLS#
- 4502930
- Subtype
- Residential
- Style
- Split Level
- Year Built
- 1993
- Bedrooms
- 3
- Bathrooms
- 2
- Full Baths
- 2
- Living Area
- 2,096
- Acres
- 0.42
- Subdivision
- Franlon Estates
- Neighborhood
- Franlon Estates
- MLS Area Major
- Nimishillen Twp
Property Description
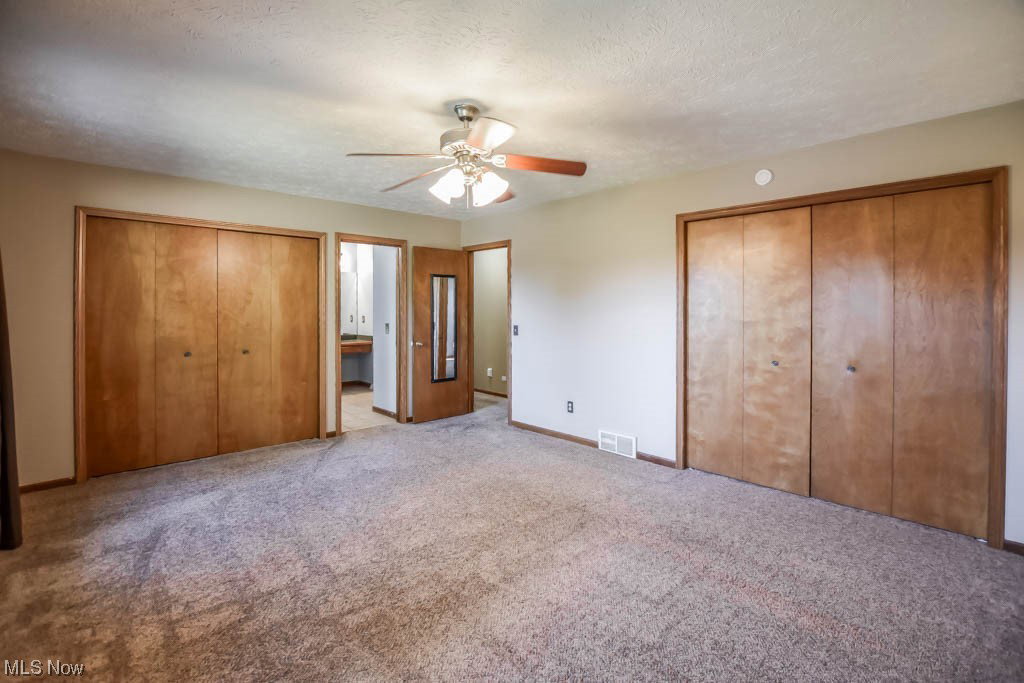
There's so much to love about this incredible 4 level split in Louisville schools from the spacious interior, large lot, 3 car garage to the above ground pool and 11' x 15' log cabin shed! The family friendly floor plan features an open concept living room/dining room with hardwood floors and a vaulted ceiling. The kitchen is tucked behind a unique bayed wall that allows for a view into the living room while adding counter seating. Meal prep is a breeze with an abundance of cabinet and counter space, newer stainless steel appliances,plus a butcher block topped center island. Down a few steps you'll find the family room with crown molding, a chair rail, cozy gas fireplace and walk-out access to the patio. A full bath nearby is a real bonus! The basement level offers a laundry with washer and dryer included and plenty of space for storage. Upstairs there are three bedrooms with fantastic closet space and a large full bath with an extended vanity. Outside, the fully fenced backyard is the perfect spot to gather friends and family on the deck and patio while enjoying the above ground pool and swing set. This move-in ready home has something for everyone~call to see it today!
Additional Information
- Taxes
- $3,224
- Property Description
- Split Level
- Appliances
- Dryer, Dishwasher, Microwave, Range, Refrigerator, Washer
- Heating
- Forced Air, Fireplace(s), Gas
- Air Conditioning
- Central Air
- Levels
- Multi/Split
- Roof
- Asphalt, Fiberglass
- Parking Features
- Attached, Garage, Paved
- Garage Spaces
- 3
- School District
- Louisville CSD - 7607
Listing Courtesy of: Jose Medina, jose@josesellshomes.com With Keller Williams Legacy Group Realty
Selling Office: RE/MAX Edge Realty.Mortgage Calculator
The data relating to real estate for sale on this website comes in part from the Internet Data Exchange program of MLS Now and updated as of . Real estate listings held by brokerage firms other than Coldwell Banker Realty are marked with the Internet Data Exchange logo and detailed information about them includes the name of the listing broker(s).
IDX information is provided exclusively for consumers' personal, non-commercial use and may not be used for any purpose other than to identify prospective properties consumers may be interested in purchasing.
All information provided is deemed reliable but is not guaranteed and should be independently verified. © 2026 MLS Now. All Rights Reserved.