17446 Deepview Drive, Chagrin Falls, OH 44023
- $636,500
- 4
- BD
- 5
- BA
- 4,753
- SqFt




- Sold Price
- $636,500
- List Price
- $619,900
- Status
- CLOSED
- Days on Market
- 33
- Closing Date
- Dec 07, 2023
- MLS#
- 4502138
- Subtype
- Residential
- Style
- Colonial
- Year Built
- 2002
- Bedrooms
- 4
- Bathrooms
- 5
- Full Baths
- 4
- Half Baths
- 1
- Living Area
- 4,753
- Acres
- 0.71
- Subdivision
- Canyon Lake Colony Sub
- Neighborhood
- Canyon Lake Colony Sub
Property Description
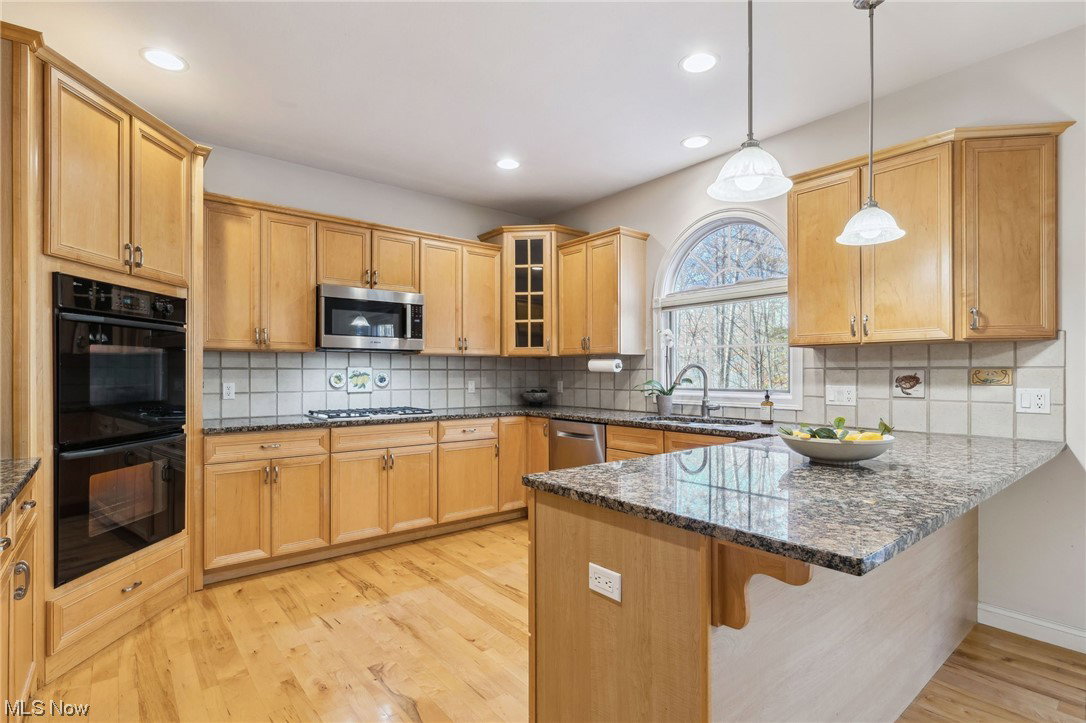
Nestled within the serene beauty of Canyon Lakes, this property seamlessly combines comfort with nature. Located on a picturesque wooded cul-de-sac, this Colonial presents a rare opportunity for tranquil living. Featuring 4 bedrooms and 4.5 baths, the home exudes an inviting ambiance from the moment you step inside. The kitchen has hardwood floors and granite countertops and opens to the two-story great room. Many thoughtfully placed windows and deck access bring the surrounding wooded views indoors. The primary bedroom suite is conveniently located on the first floor and has two walk-in closets and deck access; the bathroom features dual sinks and large soaking tub. Also located on the main level are the formal dining room, office, laundry room and powder bath. The second floor offers a guest bedroom with ensuite bath and walk-in closet and 2 additional bedrooms that share a jack-n-jill bath.The finished walk-out basement is a true gem, with large rec room, pub bar, full bath and 2 additional rooms that can be tailored to your needs – whether it's a bedroom, exercise space, or office. Canyon Lakes offers walking trails, ponds, tennis court & close proximity to downtown Chagrin Falls, 422 and is just 30 minutes from downtown Cleveland.
Additional Information
- Interior Features
- Central Vacuum, Jetted Tub
- Taxes
- $11,941
- HOA Fee
- $500
- Property Description
- Colonial
- Appliances
- Cooktop, Dishwasher, Disposal, Microwave, Oven, Water Softener
- Heating
- Forced Air, Fireplace(s), Gas
- Air Conditioning
- Central Air
- Stories
- 2
- Levels
- Two
- Roof
- Asphalt, Fiberglass
- Parking Features
- Attached, Electricity, Garage, Garage Door Opener, Paved, Water Available
- Garage Spaces
- 3
- School District
- Kenston LSD - 2804
- View
- Trees/Woods
Listing Courtesy of: Susan Flood, sfloodrealestate@gmail.com With Cutler Real Estate
Selling Office: Berkshire Hathaway HomeServices Professional Realty.Mortgage Calculator
The data relating to real estate for sale on this website comes in part from the Internet Data Exchange program of MLS Now and updated as of . Real estate listings held by brokerage firms other than Coldwell Banker Realty are marked with the Internet Data Exchange logo and detailed information about them includes the name of the listing broker(s).
IDX information is provided exclusively for consumers' personal, non-commercial use and may not be used for any purpose other than to identify prospective properties consumers may be interested in purchasing.
All information provided is deemed reliable but is not guaranteed and should be independently verified. © 2026 MLS Now. All Rights Reserved.