7417 Kingston Court, Mentor, OH 44060
- $165,000
- 3
- BD
- 2
- BA
- 1,200
- SqFt




- Sold Price
- $165,000
- List Price
- $169,900
- Status
- CLOSED
- Days on Market
- 34
- Closing Date
- Dec 04, 2023
- MLS#
- 4501042
- Subtype
- Residential
- Year Built
- 1974
- Bedrooms
- 3
- Bathrooms
- 2
- Full Baths
- 1
- Half Baths
- 1
- Living Area
- 1,200
- Acres
- 0.18
- Subdivision
- Western Reserve Condo
- Neighborhood
- Western Reserve Condo
Property Description
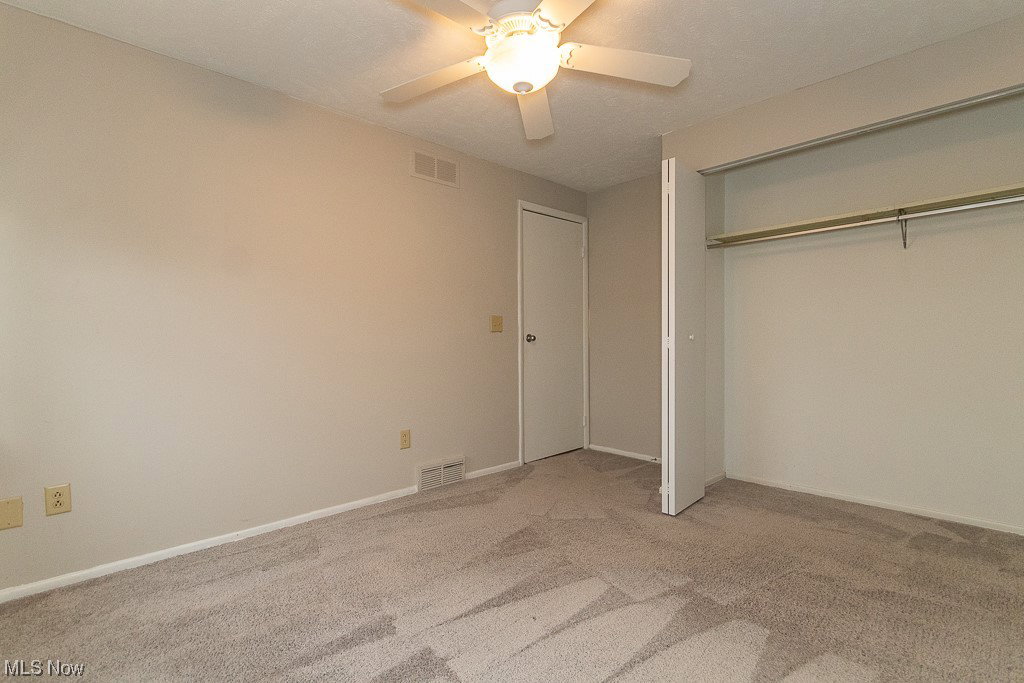
Welcome to your dream condo in the heart of Mentor! This spacious three-bedroom, two-bath home is the epitome of modern comfort and style. From the moment you enter, you'll be greeted by an inviting atmosphere and countless upgrades that make this property truly turnkey. The open-concept living space features a newly remodeled kitchen with stunning granite counter tops, stainless steel appliances, and abundant cabinetry! The fresh grey tones and luxury vinyl plank flooring throughout create a bright and welcoming ambiance. The master bedroom is incredible providing ample room for relaxation and has two over-sized closets. The other two bedrooms also offer huge closets as well! Both bathrooms have been lavishly updated. Outside, you will have your own private patio and yard that is fully fenced and your garage is right next to the house. In this condo complex, you'll have access to the community's fantastic private pool and other amenities that make it an ideal place to live. This condo is the perfect opportunity for those looking to move in without the hassle of renovations as everything has been updated & even the HWT is only 2 yrs old! The HOA maintains the exterior of the building & landscaping, so convenient living for you! Whether you're a first-time home buyer or seeking a low-maintenance residence, this condo has everything you need to enjoy. Don't miss out on the chance to make this stunning condo your new home sweet home, schedule a showing today!
Additional Information
- Taxes
- $1,598
- Pets Allowed
- Yes
- Pets
- Yes
- Appliances
- Dryer, Dishwasher, Microwave, Range, Refrigerator, Washer
- Heating
- Forced Air, Gas
- Air Conditioning
- Central Air
- Stories
- 2
- Levels
- Two
- Roof
- Asphalt, Fiberglass
- Parking Features
- Detached, Garage, Paved, Shared Driveway
- Garage Spaces
- 1
- School District
- Mentor EVSD - 4304
Listing Courtesy of: Katie McNeill, katie@thekatiemcneillteam.com With Platinum Real Estate
Selling Office: Berkshire Hathaway HomeServices Professional Realty.Mortgage Calculator
The data relating to real estate for sale on this website comes in part from the Internet Data Exchange program of MLS Now and updated as of . Real estate listings held by brokerage firms other than Coldwell Banker Realty are marked with the Internet Data Exchange logo and detailed information about them includes the name of the listing broker(s).
IDX information is provided exclusively for consumers' personal, non-commercial use and may not be used for any purpose other than to identify prospective properties consumers may be interested in purchasing.
All information provided is deemed reliable but is not guaranteed and should be independently verified. © 2026 MLS Now. All Rights Reserved.