Share this with your friends


+1(614)983-3277
Coldwell Banker Realty
1835 Warner Road, Hubbard, OH 44425
- $399,900
- 3
- BD
- 2
- BA
- 2,254
- SqFt




- Sold Price
- $399,900
- List Price
- $399,900
- Status
- CLOSED
- MLS#
- 4499673
- Bedrooms
- 3
- Bathrooms
- 2
- Full Baths
- 2
- Living Area
- 2,254
- Lot Size (Acres)
- 2.49
- Style
- Colonial
- Year Built
- 1910
Property Description
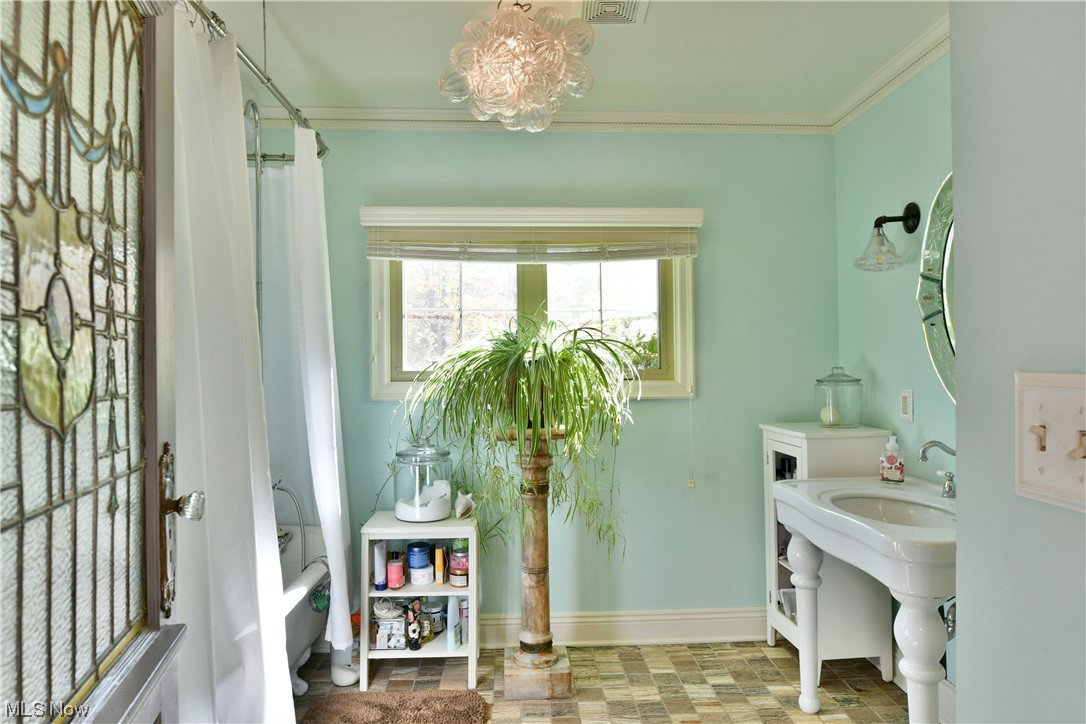
Enter this breathtaking Hubbard estate from the turnaround paved drive or beautiful brick drive and you'll see custom stonework galore. From the brick 2 car detached garage with turret to the outdoor entertaining space featuring a covered pavilion, field stone wood burning fireplace, knotty pine vaulted ceiling and all brick patio. As you soak in the 2.5 acres of beautiful trees and landscaping you'll approach the circular garden brick patio and find your way up pillared brick stairs through gorgeous French doors into the vestibule of stunning tile and another set of French doors with custom stain glass. To the left, a brand new kitchen with hardwood floors, jet black appliances, ornate millwork with rosettes, scenic views and a double stained glass door pantry. Walk straight through the French doors to the stunning dining space with custom wood designed ceiling. Just past the dining, the living room steals the show with its cozy space and crafted wood burning fireplace and inlet ceiling lighting. The first floor is also home to a second entertaining space surrounded with crown molding and privacy French doors just off the master bedroom suite with full private bath and glass door tiled shower. This home features a first floor laundry with another beautiful stained glass door, a guest bedroom and a second full bathroom with a victorian style console sink and tub. Upstairs you'll find the third bedroom with builtins and a separate space for an office or storage.
Additional Information
- Garage Spaces
- 4
- School District
- Hubbard EVSD - 7809
Listing Courtesy of: Danielle Yemma, danielle.yemma@brokerssold.com With Brokers Realty Group
Selling Office: Brokers Realty Group.How much is your home worth?
...get instant property value now!
Mortgage Calculator
The data relating to real estate for sale on this website comes in part from the Internet Data Exchange program of MLS Now and updated as of . Real estate listings held by brokerage firms other than Coldwell Banker Realty are marked with the Internet Data Exchange logo and detailed information about them includes the name of the listing broker(s).
IDX information is provided exclusively for consumers' personal, non-commercial use and may not be used for any purpose other than to identify prospective properties consumers may be interested in purchasing.
All information provided is deemed reliable but is not guaranteed and should be independently verified. © 2026 MLS Now. All Rights Reserved.