Share this with your friends


+1(614)983-3277
Coldwell Banker Realty
1551 Cambridge Avenue SW, North Canton, OH 44709
- $191,000
- 2
- BD
- 2
- BA
- 1,457
- SqFt




- Sold Price
- $191,000
- List Price
- $189,900
- Status
- CLOSED
- Days on Market
- 32
- Closing Date
- Nov 21, 2023
- MLS#
- 4483384
- Subtype
- Residential
- Style
- Multiplex, Ranch
- Year Built
- 2000
- Bedrooms
- 2
- Bathrooms
- 2
- Full Baths
- 1
- Half Baths
- 1
- Living Area
- 1,457
- Subdivision
- Creek Condos Ph 8
- Neighborhood
- Creek Condos Ph 8
Property Description
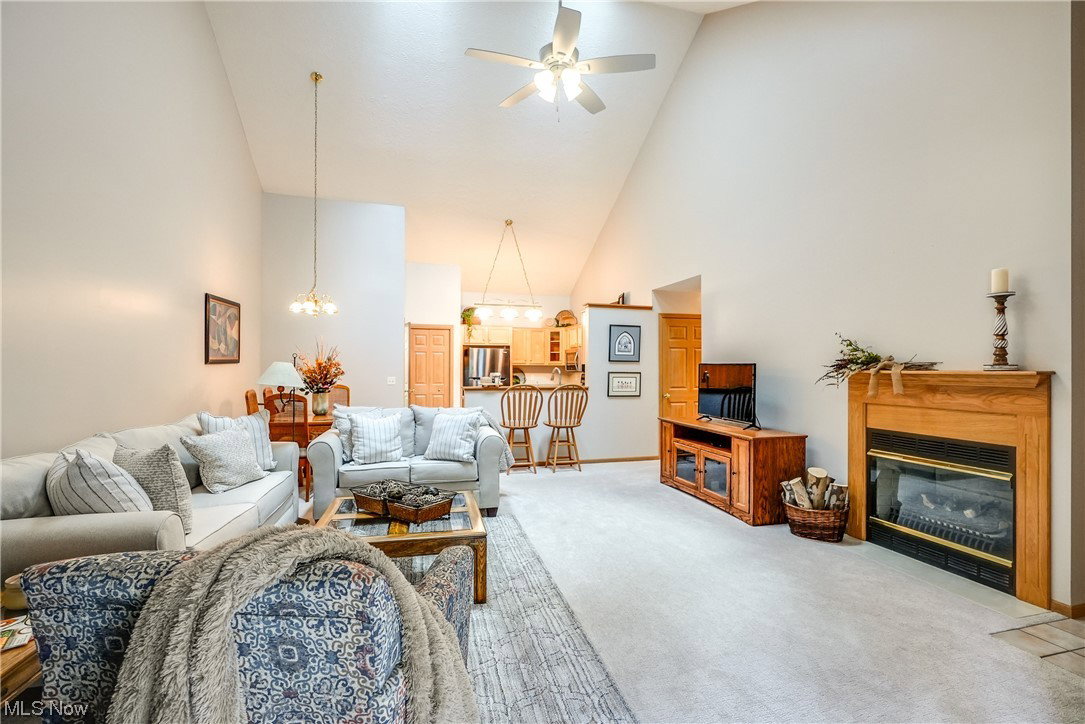
Welcome to a stunning 2-bedroom, 1 full bath, and 1 half bath condo that effortlessly blends comfort and contemporary style. Vaulted ceilings in both the kitchen and living room create an open and airy atmosphere, allowing natural light to illuminate the space. The kitchen is a culinary paradise, featuring sleek stainless steel appliances that not only offer functionality but also enhance the modern design. Ample counter space and an intelligent layout make cooking and entertaining a pleasure. Adjacent to the living area, a cozy reading nook awaits, bathed in natural light from large windows. It's the perfect spot to relax with a book or savor a cup of coffee. The master bedroom is a true retreat, with a spacious layout and a luxurious walk-in shower in the attached full bath, combining style and convenience. The second bedroom is versatile, offering a welcoming space for guests, family members, or the option of a home office. The condo's location provides easy access to local amenities, shops, and parks, enhancing your lifestyle. This condo offers not just a living space but a reflection of modern living at its best. It combines comfort and convenience, creating a haven for those who appreciate a harmonious and elegant lifestyle. Welcome to your new home!
Additional Information
- Taxes
- $2,824
- HOA Fee
- $290
- Pets Allowed
- Yes
- Pets
- Yes
- Property Description
- Multiplex, Ranch
- Appliances
- Dryer, Dishwasher, Disposal, Microwave, Range, Refrigerator, Washer
- Heating
- Forced Air, Gas
- Air Conditioning
- Central Air
- Stories
- 1
- Levels
- One
- Roof
- Asphalt, Fiberglass
- Parking Features
- Attached, Garage, Paved
- Garage Spaces
- 2
- School District
- North Canton CSD - 7611
Listing Courtesy of: Joshawa Smith, joshawasmith@outlook.com With RE/MAX Diversity Real Estate Group LLC
Selling Office: Keller Williams Living.Mortgage Calculator
The data relating to real estate for sale on this website comes in part from the Internet Data Exchange program of MLS Now and updated as of . Real estate listings held by brokerage firms other than Coldwell Banker Realty are marked with the Internet Data Exchange logo and detailed information about them includes the name of the listing broker(s).
IDX information is provided exclusively for consumers' personal, non-commercial use and may not be used for any purpose other than to identify prospective properties consumers may be interested in purchasing.
All information provided is deemed reliable but is not guaranteed and should be independently verified. © 2026 MLS Now. All Rights Reserved.