4416 Wyndham Way, Copley, OH 44321
- $393,000
- 4
- BD
- 3
- BA
- 2,744
- SqFt



- Sold Price
- $393,000
- List Price
- $399,999
- Status
- CLOSED
- Days on Market
- 69
- Closing Date
- Dec 27, 2023
- MLS#
- 4498471
- Subtype
- Residential
- Style
- Colonial
- Year Built
- 1998
- Bedrooms
- 4
- Bathrooms
- 3
- Full Baths
- 2
- Half Baths
- 1
- Living Area
- 2,744
- Acres
- 0.29
- Subdivision
- Kingsbury Crossing
- Neighborhood
- Kingsbury Crossing
- MLS Area Major
- Copley Twp
Property Description
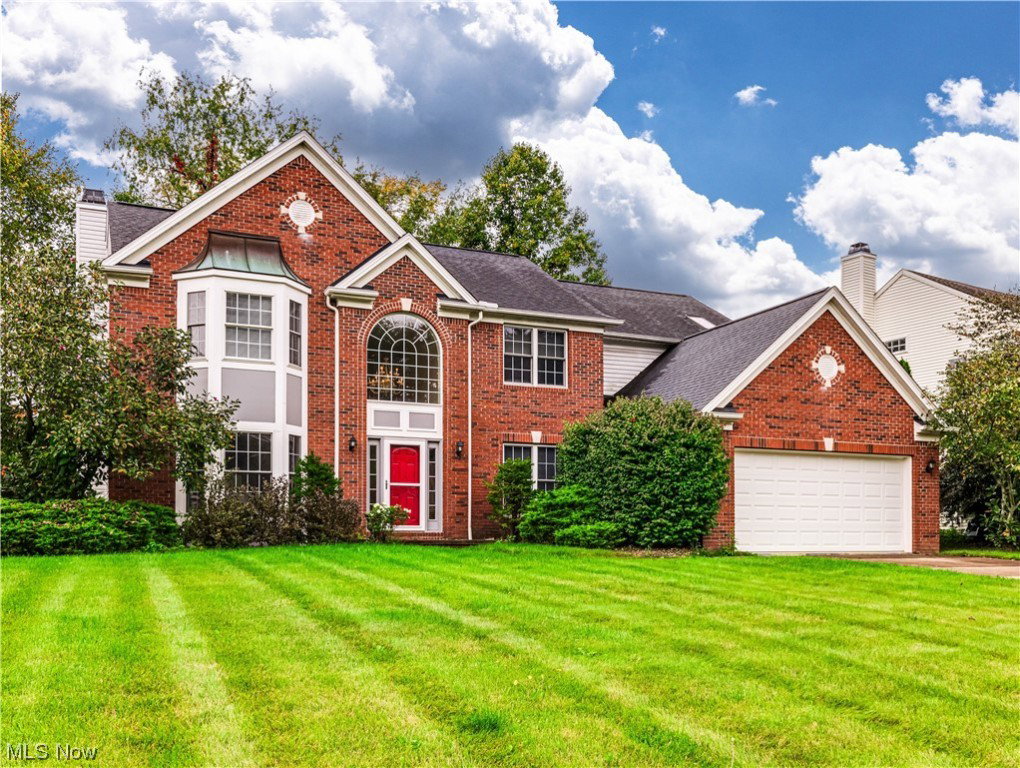
Nestled within the picturesque Kingsbury Trace neighborhood, this exquisite Colonial home offers the perfect blend of classic charm and modern convenience. With 4/5 bedrooms and 2.5 baths, this property is your opportunity to experience gracious living in Copley Twp. Your inner chef will be delighted by the updated kitchen with stainless steel appliances, updated cabinets and quartz counters, tile backsplash and open concept views of the eat-in kitchen and family room. The expansive family room offers a bright two-story wall of windows and fresh paint. Other awesome features of the first floor include first-floor laundry and office (that could be used as 5th bedroom), elegant dining and living areas. Step out into your private backyard oasis with lovely stamped patio, perfect for BBQs, outdoor dining, and enjoying the beauty of nature. The second level offers 2 bedrooms with ample closet space. The large master bedroom has an En Suite bath with dual sinks, garden tub, shower, and large walk-in closet. 4th bedroom connected to the Master BR could be used as multi-media, lounge or additional office space. The lower level is just waiting for your finishing touch. Other updates of this home include fresh paint and newer carpet on first level, HW tank (2018), Roof (approx. 5 years old). Schedule your private showing today!
Additional Information
- Taxes
- $6,908
- HOA Fee
- $275
- Property Description
- Colonial
- Appliances
- Dishwasher, Microwave, Range
- Heating
- Forced Air, Gas
- Air Conditioning
- Central Air
- Stories
- 2
- Levels
- Two
- Roof
- Asphalt, Fiberglass
- Parking Features
- Attached, Electricity, Garage, Paved
- Garage Spaces
- 2
- School District
- Copley-Fairlawn CSD - 7703
Listing Courtesy of: Karlie R Burns Santoferraro, tomboggsrealestate@gmail.com With BHHS Stouffer Realty
Selling Office: RE/MAX Traditions.Mortgage Calculator
The data relating to real estate for sale on this website comes in part from the Internet Data Exchange program of MLS Now and updated as of . Real estate listings held by brokerage firms other than Coldwell Banker Realty are marked with the Internet Data Exchange logo and detailed information about them includes the name of the listing broker(s).
IDX information is provided exclusively for consumers' personal, non-commercial use and may not be used for any purpose other than to identify prospective properties consumers may be interested in purchasing.
All information provided is deemed reliable but is not guaranteed and should be independently verified. © 2026 MLS Now. All Rights Reserved.