319 N 7th Street, Cambridge, OH 43725
- $257,277
- 6
- BD
- 3
- BA
- 4,689
- SqFt






- Sold Price
- $257,277
- List Price
- $199,900
- Status
- CLOSED
- Days on Market
- 189
- Closing Date
- Apr 18, 2024
- MLS#
- 4497123
- Subtype
- Residential
- Style
- Victorian
- Bedrooms
- 6
- Bathrooms
- 3
- Full Baths
- 2
- Half Baths
- 1
- Living Area
- 4,689
Property Description
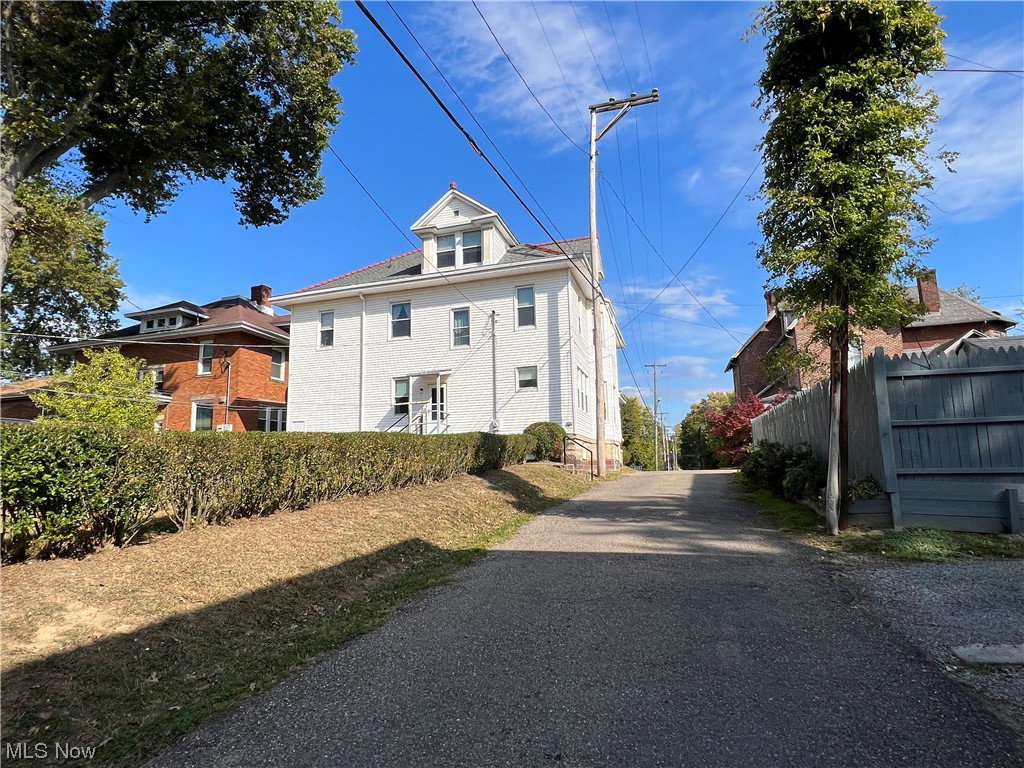
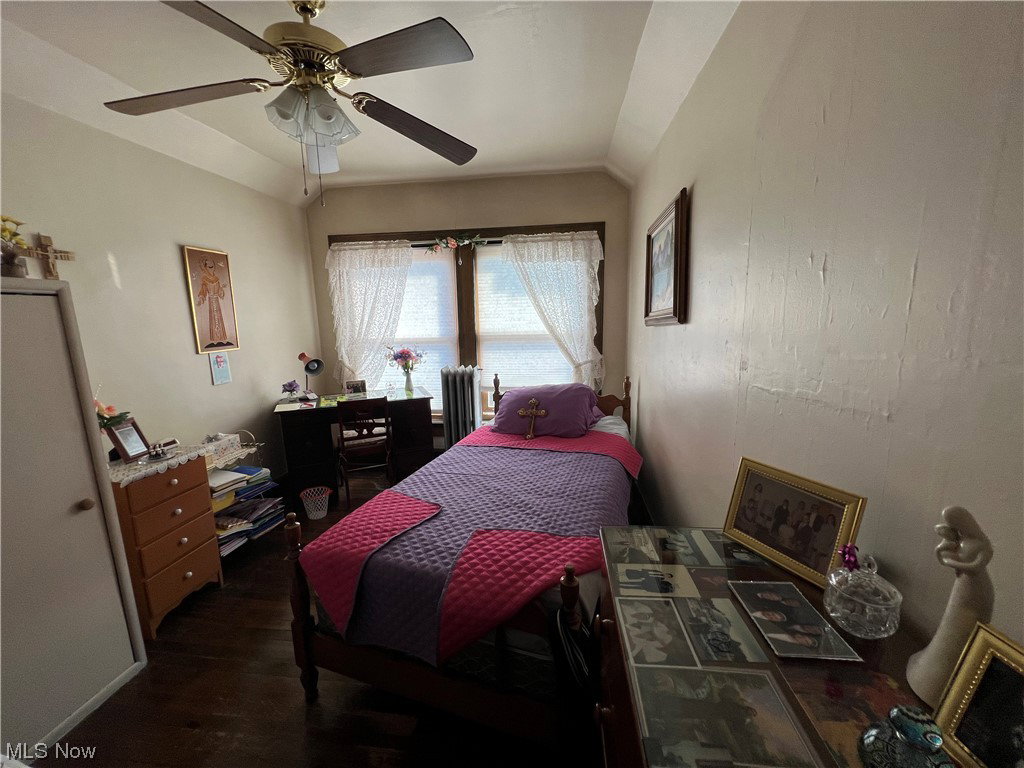
Step back in time to this beautiful home that has been owned by the same person for more than 50 years and has been well maintained. Gorgeous woodwork throughout and high ceilings, this amazing home has over 4,000 sq. ft. of living space with 6-8 bedrooms and has an open layout with 2 full baths and one 1/2 bath on the main floor. There's an eat in kitchen with pantry and oversized formal dining room with pocket doors and wood curved walls and real must see. The staircase in the home is just stunning and there's 3 floors to enjoy living in, with family room, living, great rooms, office area, den, morning room, storage room, bonus rooms a gorgeous brick decorative fireplace and so much more. An updated bath w new shower, a back staircase to upstairs and many built -ins and loads of character throughout the house. You just have to see it. There's new flooring in the last year on the main floor, new electrical and electric box is new as well. New hot water heater, some new ceiling tiles, newer replaced windows, garage built in 2002 is a 2 car with off street paved parking and level back yard. Full unfinished walkout basement with laundry area, and a huge wrap around covered front porch to sit and relax on. Close to intown city convenience and not far from the city park. Call today to view inside.
Additional Information
- Property Description
- Victorian
- Appliances
- Dryer, Microwave, Range, Refrigerator, Water Softener, Washer
- Heating
- Gas, Radiator(s)
- Air Conditioning
- Window Unit(s)
- Stories
- 3
- Levels
- Three Or More
- Roof
- Asphalt, Fiberglass
- Parking Features
- Drain, Detached, Electricity, Garage, Garage Door Opener, Paved
- Garage Spaces
- 2
- School District
- Cambridge CSD - 3001
- View
- City
Listing Courtesy of: Shawn Marlatt, Smarlatt3713@gmail.com With RE/MAX Real Estate Partners
Selling Office: Leonard and Newland Real Estate Services.Mortgage Calculator
The data relating to real estate for sale on this website comes in part from the Internet Data Exchange program of MLS Now and updated as of . Real estate listings held by brokerage firms other than Coldwell Banker Realty are marked with the Internet Data Exchange logo and detailed information about them includes the name of the listing broker(s).
IDX information is provided exclusively for consumers' personal, non-commercial use and may not be used for any purpose other than to identify prospective properties consumers may be interested in purchasing.
All information provided is deemed reliable but is not guaranteed and should be independently verified. © 2026 MLS Now. All Rights Reserved.