2893 Kent Road, Silver Lake, OH 44224
- $230,000
- 3
- BD
- 2
- BA
- 1,720
- SqFt




- Sold Price
- $230,000
- List Price
- $229,900
- Status
- CLOSED
- Days on Market
- 41
- Closing Date
- Nov 22, 2023
- MLS#
- 4496167
- Subtype
- Residential
- Style
- Ranch
- Year Built
- 1952
- Bedrooms
- 3
- Bathrooms
- 2
- Full Baths
- 1
- Half Baths
- 1
- Living Area
- 1,720
- Acres
- 0.37
- Subdivision
- Silver Heights
- Neighborhood
- Silver Heights
Property Description
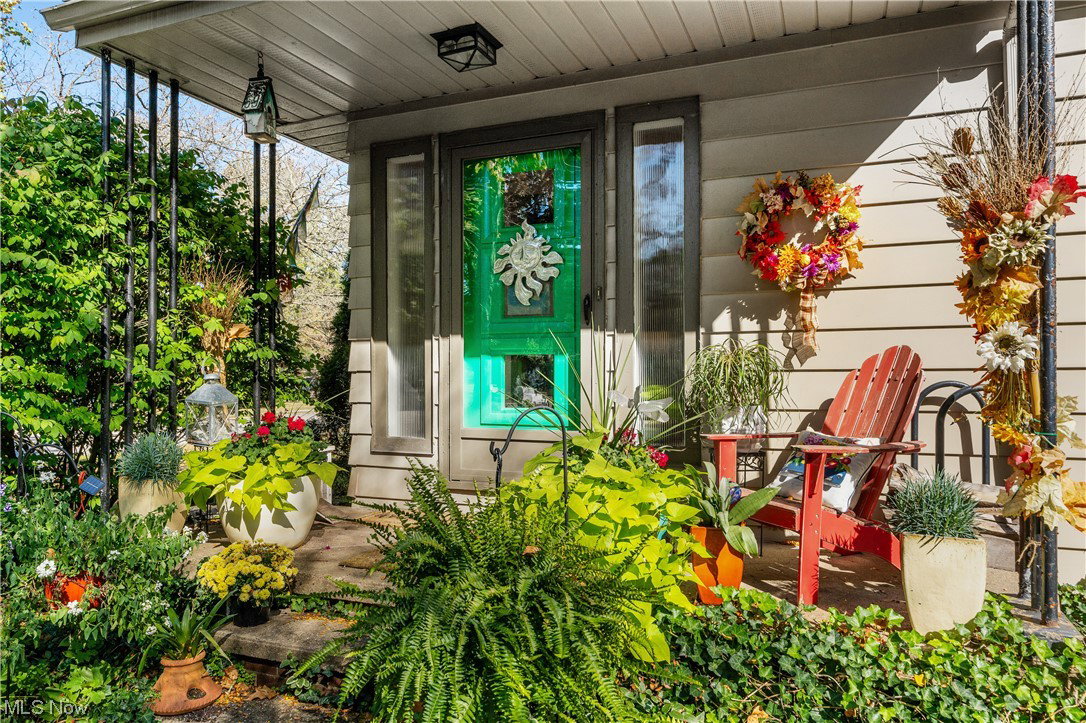
Welcome to this mid-century modern home that is an artist's dream and is not far from the Cuyahoga River on a corner/double lot! The vibrant pops of color throughout this home bring it to life starting from the moment you walk in the front door until you make your way out onto the serene back patio. The living room with its large window gives tons of natural light and features a wood burning fireplace. Make your way into the eat in kitchen with wrap around counter space and plenty of storage. There are many artistic touches to this room including a painted glass window, purple tile backsplash and a raised ceiling. The full bath with peel and stick wallpaper that is to die for has a shower tub combo. You can enter into the large master bedroom from this space that has deep closet space. Finishing off the first floor are two large bedrooms where you can take advantage of the pocket door closets. There is even more storage in the long hallway with two more closet spaces. Make your way downstairs to the walk out basement where you can use the two large flex spaces (that include another wood burning fireplace) that have the potential to be a great space for entertainment or even another bedroom! A half bath finishes off this space. Back upstairs through the kitchen you can make your way into the cozy breezeway and out to the private patio in the backyard. The landscaping is great for privacy!
Additional Information
- Taxes
- $3,646
- Property Description
- Ranch
- Appliances
- Dryer, Dishwasher, Range, Refrigerator, Washer
- Heating
- Forced Air, Gas
- Air Conditioning
- Central Air
- Stories
- 1
- Levels
- One
- Roof
- Asphalt, Fiberglass
- Parking Features
- Attached, Garage, Paved
- Garage Spaces
- 2
- School District
- Cuyahoga Falls CSD - 7705
Listing Courtesy of: Laura Vandervaart, laura@workwithvandervaart.com With RE/MAX Trends Realty
Selling Office: Russell Real Estate Services.Mortgage Calculator
The data relating to real estate for sale on this website comes in part from the Internet Data Exchange program of MLS Now and updated as of . Real estate listings held by brokerage firms other than Coldwell Banker Realty are marked with the Internet Data Exchange logo and detailed information about them includes the name of the listing broker(s).
IDX information is provided exclusively for consumers' personal, non-commercial use and may not be used for any purpose other than to identify prospective properties consumers may be interested in purchasing.
All information provided is deemed reliable but is not guaranteed and should be independently verified. © 2026 MLS Now. All Rights Reserved.