6879 W Pine Lake Road, Salem, OH 44460
- $270,000
- 3
- BD
- 3
- BA
- 1,800
- SqFt




- Sold Price
- $270,000
- List Price
- $299,900
- Status
- CLOSED
- Days on Market
- 62
- Closing Date
- Dec 11, 2023
- MLS#
- 4496051
- Subtype
- Residential
- Style
- Bi-Level
- Year Built
- 1969
- Bedrooms
- 3
- Bathrooms
- 3
- Full Baths
- 3
- Living Area
- 1,800
- Acres
- 2.76
- Subdivision
- Slagle Farm 02
- Neighborhood
- Slagle Farm 02
- MLS Area Major
- Green Twp
Property Description
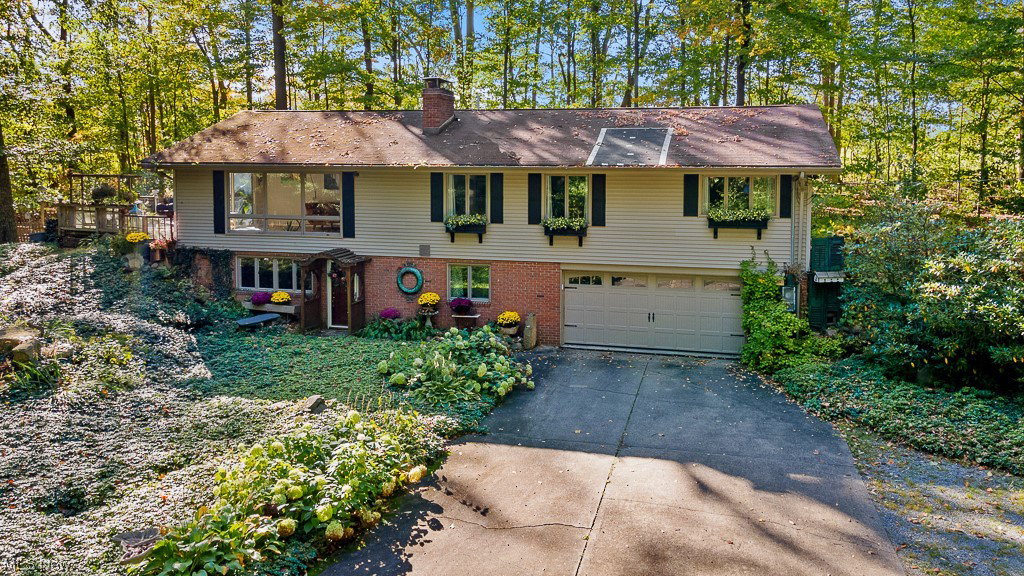
This spacious property offers a wide array of features and amenities to cater to various needs and preferences. The basement encompasses a cozy family room with a fireplace, a fully equipped kitchen with a stove and refrigerator, convenient laundry facilities, a full bathroom, 1 bedroom, a generous 2-car garage, and even a workshop for those who enjoy DIY projects. On the main floor, a full kitchen with a dishwasher and refrigerator complements the open living spaces, including a mother-in-law suite complete with its kitchenette, a separate apartment with its living room and bedroom, and an additional living room featuring a fireplace. Three more bedrooms and another full bathroom provide ample accommodation options. The exterior boasts an XL wrap-around deck for outdoor gatherings and relaxation, while the mother-in-law suite enjoys its own private deck. All of this is set on a picturesque almost 3-acre wooded lot, promising both tranquility and space for various lifestyle needs. Basement: Family room Fireplace Stove Refrigerator Washer and dryer Full bathroom 1 bedroom 2-car garage Workshop Main Floor: Full kitchen Dishwasher Refrigerator Mother-in-law suite possibility Living room 1 Bedroom - seperate Open living room with a fireplace 3 additional bedrooms Full bathroom Exterior: XL wrap-around deck Mother-in-law suite has its own deck 3-acre wooded lot
Additional Information
- Taxes
- $3,107
- Property Description
- Bi-Level
- Heating
- Electric, Hot Water, Oil, Other, Steam
- Air Conditioning
- Other
- Stories
- 1
- Levels
- One, Multi/Split
- Roof
- Asphalt, Fiberglass
- Parking Features
- Attached, Garage, Paved
- Garage Spaces
- 2
- School District
- South Range LSD - 5009
Listing Courtesy of: Lisa M Trummer, lisatrummersells@gmail.com With Tanner Real Estate Co.
Selling Office: TG Real Estate.Mortgage Calculator
The data relating to real estate for sale on this website comes in part from the Internet Data Exchange program of MLS Now and updated as of . Real estate listings held by brokerage firms other than Coldwell Banker Realty are marked with the Internet Data Exchange logo and detailed information about them includes the name of the listing broker(s).
IDX information is provided exclusively for consumers' personal, non-commercial use and may not be used for any purpose other than to identify prospective properties consumers may be interested in purchasing.
All information provided is deemed reliable but is not guaranteed and should be independently verified. © 2026 MLS Now. All Rights Reserved.