5287 Hyde Road, Rome, OH 44085
- $278,000
- 4
- BD
- 2
- BA
- 2,886
- SqFt




- Sold Price
- $278,000
- List Price
- $278,000
- Status
- CLOSED
- Days on Market
- 170
- Closing Date
- Mar 15, 2024
- MLS#
- 4493015
- Subtype
- Residential
- Style
- Split Level
- Year Built
- 1976
- Bedrooms
- 4
- Bathrooms
- 2
- Full Baths
- 2
- Living Area
- 2,886
- Acres
- 1.00
- Subdivision
- Hartsgrove
- Neighborhood
- Hartsgrove
- MLS Area Major
- Hartsgrove Twp
Property Description
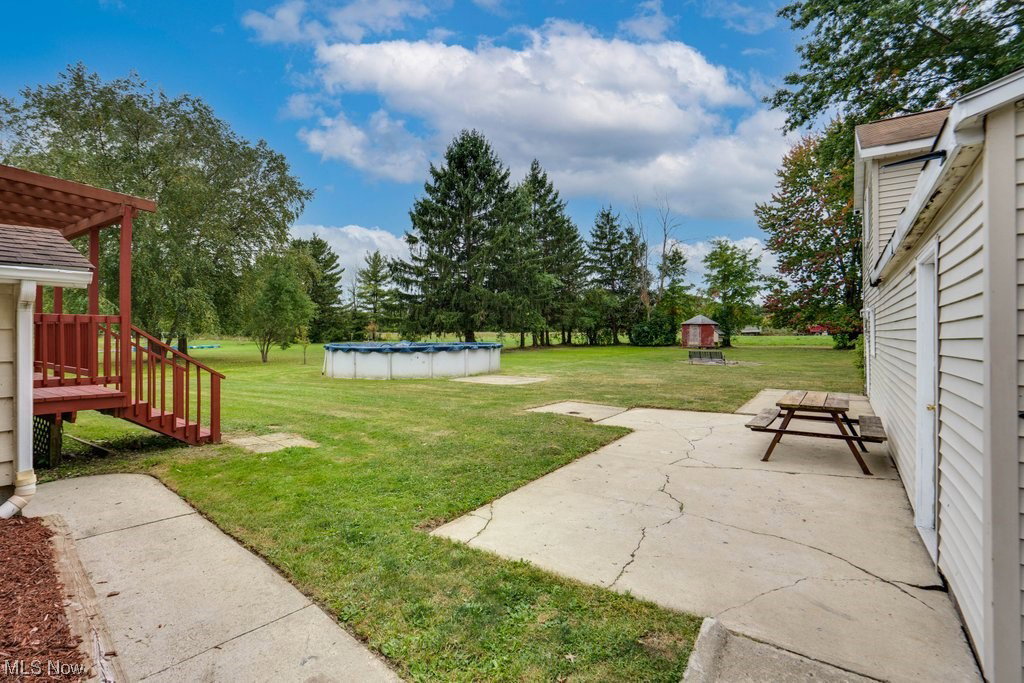
This spacious, updated split-level home is ready for its new owner!! Complete with an acre of land, an above-ground pool, a whole house generator, and a fully functional additional living suite with income potential attached to the garage - this house has it all! From the front porch, step inside to the cozy living room which welcomes you with vaulted ceilings and new carpet. The living room flows into the dining room with sliding doors out to the freshly stained deck and then into the kitchen. Upstairs find three generously sized and freshly painted bedrooms with new light fixtures and a full bathroom with new mirrors. The lower level offers a fourth bedroom, another full, remodeled bathroom, and an additional family/living room space equipped with a fireplace and sliders leading out to the four seasons room that overlooks the beautiful backyard. The basement offers additional storage as well as laundry! The additional suite off the garage offers a complete kitchen with all appliances, a living room, two bedrooms, and a full bathroom. MAIN HOUSE UPDATES INCLUDE: fresh paint throughout (2023), 2 new sump pumps (2023), new carpet (2023), new light fixtures (2023), front/back deck stained (2023), downstairs bathroom remodel (2023), and newer vinyl windows. Come take a tour and see why you should make this fabulous house your next home!!
Additional Information
- Taxes
- $3,520
- Property Description
- Split Level
- Heating
- Baseboard, Forced Air, Gas, Heat Pump, Oil, Wood
- Air Conditioning
- Central Air
- Stories
- 2
- Levels
- Two, Multi/Split
- Roof
- Asphalt, Fiberglass
- Parking Features
- Detached, Garage, Garage Door Opener, Unpaved
- Garage Spaces
- 2
- School District
- Grand Valley LSD - 405
Listing Courtesy of: Amy Smedira, amy@amysmedira.com With EXP Realty, LLC.
Selling Office: CENTURY 21 Asa Cox Homes.Mortgage Calculator
The data relating to real estate for sale on this website comes in part from the Internet Data Exchange program of MLS Now and updated as of . Real estate listings held by brokerage firms other than Coldwell Banker Realty are marked with the Internet Data Exchange logo and detailed information about them includes the name of the listing broker(s).
IDX information is provided exclusively for consumers' personal, non-commercial use and may not be used for any purpose other than to identify prospective properties consumers may be interested in purchasing.
All information provided is deemed reliable but is not guaranteed and should be independently verified. © 2026 MLS Now. All Rights Reserved.