8551 Mackenzie Avenue NW, North Canton, OH 44720
- $765,000
- 6
- BD
- 6
- BA
- 7,865
- SqFt






- Sold Price
- $765,000
- List Price
- $774,900
- Status
- CLOSED
- Days on Market
- 106
- Closing Date
- Jan 12, 2024
- MLS#
- 4493385
- Subtype
- Residential
- Style
- Colonial
- Year Built
- 2004
- Bedrooms
- 6
- Bathrooms
- 6
- Full Baths
- 5
- Half Baths
- 1
- Living Area
- 7,865
- Acres
- 0.79
- Subdivision
- Saint James Place 08
- Neighborhood
- Saint James Place 08
- MLS Area Major
- Lake Twp
Property Description
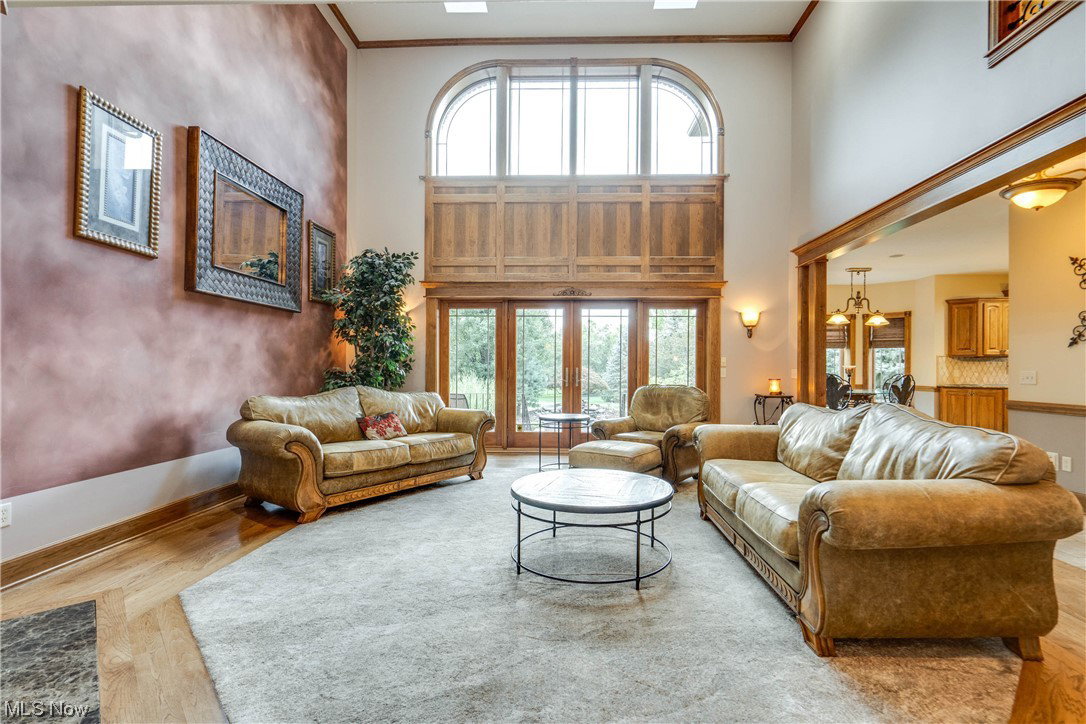
What a fabulously unique home! If space, quality, and a versatile floor plan is important to you then you must schedule a showing for this St. James estate home. With 5 distinct levels in the home, it's truly one you have to see to appreciate. If you have not been inside an ICF constructed home, you will soon appreciate the quality and efficiency of this type of construction. The above-ground levels of the home total over 5400 square feet plus there's an additional 2400 square feet in the lower/basement level. Not only an abundance of square footage but the home sits on a .79 acre private homesite AND a has a 4 car side-load garage. The owner's suite is on its own floor directly above the main floor. The owner's suite has a double door entryway, hickory hardwood flooring, fireplace, and an owner's bath with separate walk-in closets and tiled shower. The other 5 bedrooms are on the top level offering privacy and quiet from any other activities in the house. One of the bedrooms has a balcony overlooking the backyard and a private full bath making it a great guest room. One of our favorite spaces of the home is the media room level featuring a theater room, kitchenette, bath, fireplace, and a walk-out to the patio. Six bedrooms, 5.5 baths, and over 7800 square feet of living space plus an outdoor water feature, zoned HVAC, steel floor joists, extended granite window ledges, irrigation, and security. We look forward to giving you a private tour of this amazing home!
Additional Information
- Interior Features
- Central Vacuum, WiredforSound
- Taxes
- $10,841
- HOA Fee
- $300
- Property Description
- Colonial
- Appliances
- Dishwasher, Microwave, Range, Refrigerator
- Heating
- Forced Air, Gas
- Air Conditioning
- Central Air
- Stories
- 2
- Levels
- Two
- Roof
- Asphalt, Fiberglass
- Parking Features
- Attached, Drain, Electricity, Garage, Garage Door Opener, Paved
- Garage Spaces
- 4
- School District
- North Canton CSD - 7611
Listing Courtesy of: Amy Wengerd, amy@soldbywengerd.com With EXP Realty, LLC.
Selling Office: Keller Williams Legacy Group Realty.Mortgage Calculator
The data relating to real estate for sale on this website comes in part from the Internet Data Exchange program of MLS Now and updated as of . Real estate listings held by brokerage firms other than Coldwell Banker Realty are marked with the Internet Data Exchange logo and detailed information about them includes the name of the listing broker(s).
IDX information is provided exclusively for consumers' personal, non-commercial use and may not be used for any purpose other than to identify prospective properties consumers may be interested in purchasing.
All information provided is deemed reliable but is not guaranteed and should be independently verified. © 2026 MLS Now. All Rights Reserved.