Share this with your friends


+1(614)983-3277
Coldwell Banker Realty
1200 Brushmore Avenue NW, North Canton, OH 44720
- $305,000
- 4
- BD
- 3
- BA
- 2,700
- SqFt




- Sold Price
- $305,000
- List Price
- $299,900
- Status
- CLOSED
- Days on Market
- 49
- Closing Date
- Nov 16, 2023
- MLS#
- 4493416
- Subtype
- Residential
- Style
- Split Level
- Year Built
- 1965
- Bedrooms
- 4
- Bathrooms
- 3
- Full Baths
- 2
- Half Baths
- 1
- Living Area
- 2,700
- Acres
- 0.58
- Subdivision
- Steiner Heights
- Neighborhood
- Steiner Heights
- MLS Area Major
- Plain Twp
Property Description
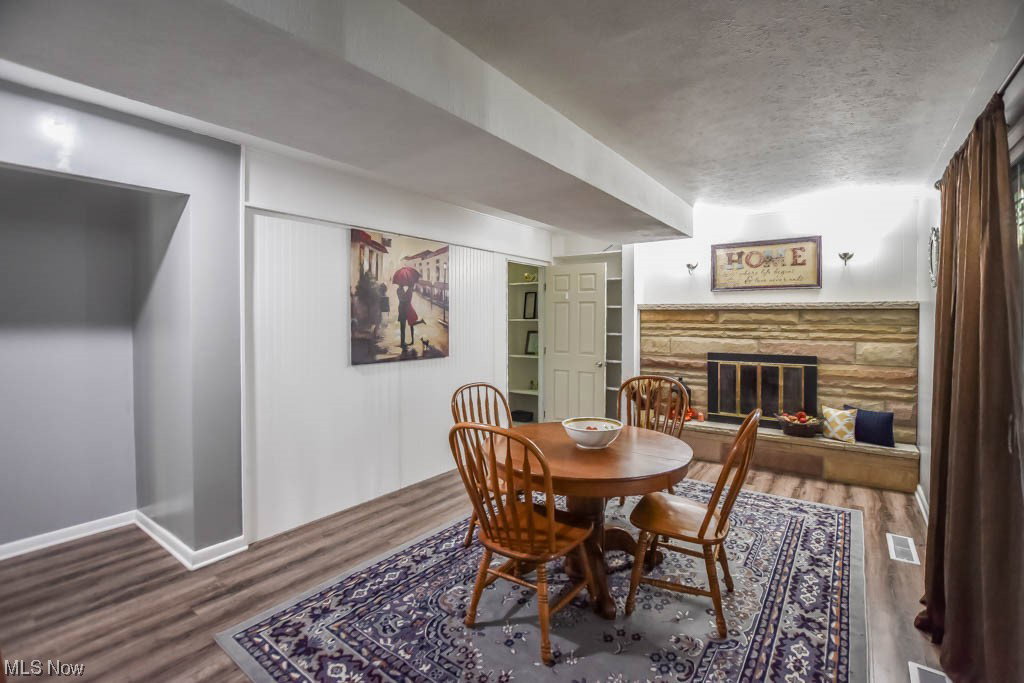
Wonderfully spacious 4-level split in the desirable Steiner Heights neighborhood and Plain Local schools! As you enter, you'll find a welcoming foyer with a coat closet and vintage built-in planter. The open concept makes it easy to stay connected with family between the living room and recently updated kitchen featuring stainless steel appliances, including a stove and microwave just purchased this year. The tiled backsplash complements the large granite island perfect for meal prep and casual dining. The family room offers a wood-burning fireplace, a 1/2 bath and built-in shelving. A wall was recently added to create a 4th bedroom with access to the garage. Upstairs, you'll find 3 bedrooms. The master has 2 closets and an attached bath with a tiled shower. Hardwood flooring runs throughout this level, which also includes a recently updated full bath and a linen closet in the hall. The basement provides a bonus room with new carpeting, ample storage along with a laundry area and mechanicals. The highlight of this home is the vaulted 4-season room with sliders leading to both side yard and fully fenced backyard with a 24' pool! A 1st floor laundry has been added to this room for everyday convenience. With a deep 2 car garage, a spot for your RV or boat and a 10 x 12 shed, this property offers plenty of space for parking and storage. Recent updates include a new garage door-2021, gutter guards-2020 and a full vinyl fence-2019. Call to schedule your showing today!
Additional Information
- Taxes
- $3,550
- Property Description
- Split Level
- Heating
- Forced Air, Gas
- Air Conditioning
- Central Air
- Levels
- Multi/Split
- Roof
- Asphalt, Fiberglass
- Parking Features
- Attached, Boat, Garage, Paved
- Garage Spaces
- 2
- School District
- Plain LSD - 7615
Listing Courtesy of: Jose Medina, jose@josesellshomes.com With Keller Williams Legacy Group Realty
Selling Office: Howard Hanna.Mortgage Calculator
The data relating to real estate for sale on this website comes in part from the Internet Data Exchange program of MLS Now and updated as of . Real estate listings held by brokerage firms other than Coldwell Banker Realty are marked with the Internet Data Exchange logo and detailed information about them includes the name of the listing broker(s).
IDX information is provided exclusively for consumers' personal, non-commercial use and may not be used for any purpose other than to identify prospective properties consumers may be interested in purchasing.
All information provided is deemed reliable but is not guaranteed and should be independently verified. © 2026 MLS Now. All Rights Reserved.