924 Stonewater Drive, Kent, OH 44240
- $425,000
- 4
- BD
- 4
- BA
- 3,338
- SqFt




- Sold Price
- $425,000
- List Price
- $450,000
- Status
- CLOSED
- Days on Market
- 47
- Closing Date
- Nov 08, 2023
- MLS#
- 4490843
- Subtype
- Residential
- Style
- Colonial, Conventional
- Year Built
- 2018
- Bedrooms
- 4
- Bathrooms
- 4
- Full Baths
- 3
- Half Baths
- 1
- Living Area
- 3,338
- Acres
- 0.32
- Subdivision
- Lakes/Franklin Mills Sub Ph 5
- Neighborhood
- Lakes/Franklin Mills Sub Ph 5
Property Description
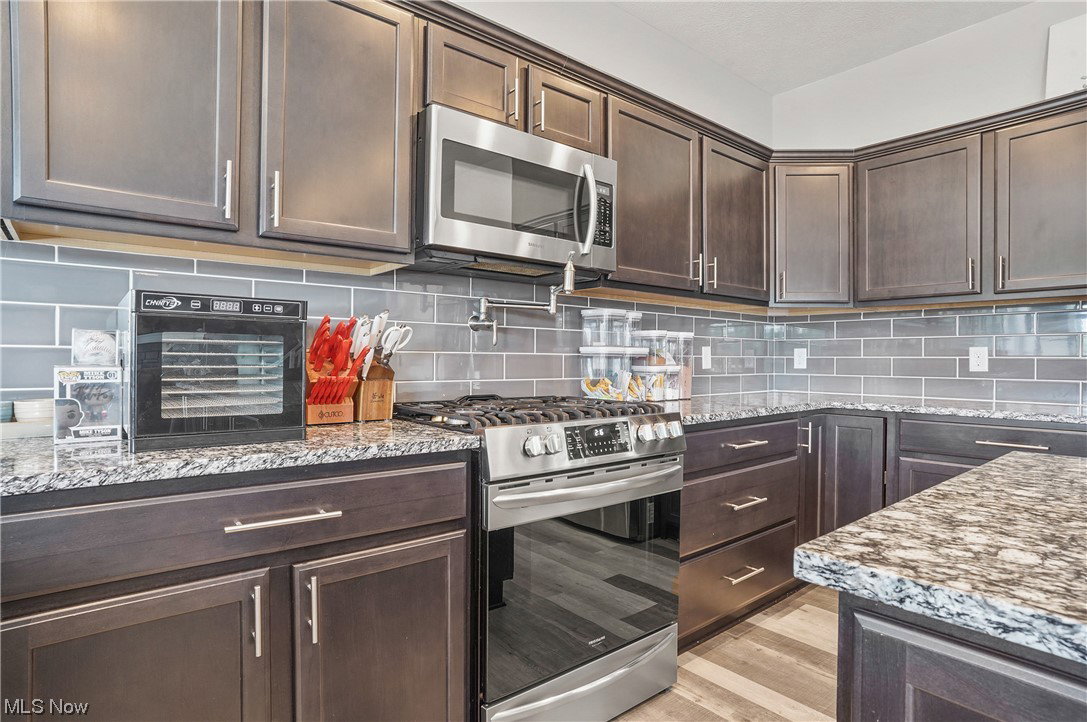
Seller says make an offer! Very motivated!! Unbelievable home in the Lakes of Franklin Mills has hit the market! With 4-5 bedrooms, space will never be an issue. The current owner loves ALL extras, and made sure to add them throughout. From Levolor blinds, to built-in stove pot fillers, pot racks and more, this home has it all. Not only does it have the extras inside, this home also has the most amazing, 4 month old, back yard "Salt Water-easy maintenance" swimming pool and outside living space! Enjoy summers with the fireplace, while entertaining with covered patio, and all accessible from the entirely finished walkout basement that leads to a small kitchenette and spacious recreational room! 4 bedrooms are found upstairs, with another bedroom in the basement. The kitchen is stunning, with the black cabinets and beautiful granite, wine fridge, along with the breakfast bar and massive windows to look out over the back of the property. Exit the kitchen to a massive upper-level deck, you can see how this home was set up perfect for entertaining. If you like wine, wait until to see the custom wine cabinet in the foyer area! This is one of the newest homes in the neighborhood since it was just built in 2018.
Additional Information
- Taxes
- $5,993
- HOA Fee
- $340
- Property Description
- Colonial, Conventional
- Appliances
- Dishwasher, Disposal, Microwave, Range, Refrigerator
- Heating
- Forced Air, Gas
- Air Conditioning
- Central Air
- Stories
- 2
- Levels
- Two
- Roof
- Asphalt, Fiberglass
- Parking Features
- Attached, Electricity, Garage, Garage Door Opener, Paved
- Garage Spaces
- 2
- School District
- Kent CSD - 6705
Listing Courtesy of: Mary A Markulis, MaryMarkulis@kw.com With Keller Williams Chervenic Rlty
Selling Office: EXP Realty, LLC..Mortgage Calculator
The data relating to real estate for sale on this website comes in part from the Internet Data Exchange program of MLS Now and updated as of . Real estate listings held by brokerage firms other than Coldwell Banker Realty are marked with the Internet Data Exchange logo and detailed information about them includes the name of the listing broker(s).
IDX information is provided exclusively for consumers' personal, non-commercial use and may not be used for any purpose other than to identify prospective properties consumers may be interested in purchasing.
All information provided is deemed reliable but is not guaranteed and should be independently verified. © 2026 MLS Now. All Rights Reserved.