8582 Fairlane Drive, Olmsted Township, OH 44138
- $307,488
- 3
- BD
- 2
- BA
- 2,304
- SqFt




- Sold Price
- $307,488
- List Price
- $299,000
- Status
- CLOSED
- Days on Market
- 75
- Closing Date
- Dec 04, 2023
- MLS#
- 4489701
- Subtype
- Residential
- Style
- Split Level
- Year Built
- 1977
- Bedrooms
- 3
- Bathrooms
- 2
- Full Baths
- 1
- Half Baths
- 1
- Living Area
- 2,304
- Acres
- 0.34
- Subdivision
- Stephen W Walda Brentwood Estates
- Neighborhood
- Stephen W Walda Brentwood Estates
- MLS Area Major
- Olmsted Twp
Property Description
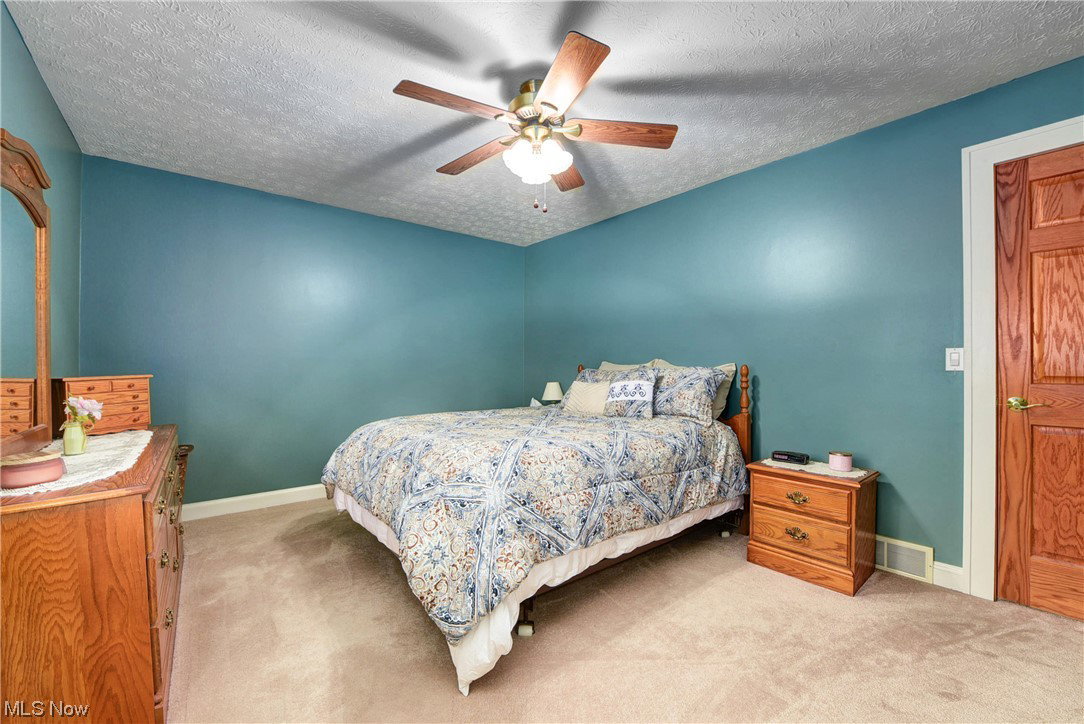
You don't want to miss this immaculately maintained home! As you enter this 1776+ sqft home, you can't miss the brand new Lux Vinyl Plank flooring throughout the main floor. And the kitchen has been opened up to view the entire level! Fresh neutral paint, solid wood cabinets, and stainless appliances round out the amenities on this level. As you head downstairs you can't help but notice the 24 x 24 living space that includes an amazing fireplace and woodworking. The fireplace has been converted to a gas blower with remote and thermostat, that can heat the home, if needed! Step down to the basement area with an office, laundry/utility room, and storage space! Then upstairs is the master with a large walk-in closet, and 2 additional nice sized bedrooms. All bedrooms have ceiling fans. The main bath has been updated with Quartz countertop, new faucet, toilet, and ceramic tile on floor and in the shower! All the doors have been replaced with 6 panel, solid doors, and the entire home has been refurbished with custom wood trim. Step outside to the deck and patio area that overlook the parklike back yard. The exterior of the home has been completely up dated as well: gutters(with screens) and downspouts (19), deck stained and refinished, new handrails and stairs (22), professionally landscaped (22), Roof (19), windows have 3 more yrs on their transferable warranty! If you are looking for true quality in your next home, this is a must see!!
Additional Information
- Taxes
- $5,240
- Property Description
- Split Level
- Appliances
- Dishwasher, Disposal, Microwave, Range, Refrigerator
- Heating
- Forced Air, Fireplace(s), Gas
- Air Conditioning
- Central Air
- Stories
- 2
- Levels
- Two, Multi/Split
- Roof
- Asphalt, Fiberglass
- Parking Features
- Attached, Electricity, Garage, Garage Door Opener, Paved
- Garage Spaces
- 2
- School District
- Olmsted Falls CSD - 1822
Listing Courtesy of: Meredith R Roberts, merryrobertsre@gmail.com With RE/MAX Crossroads Properties
Selling Office: EXP Realty, LLC..Mortgage Calculator
The data relating to real estate for sale on this website comes in part from the Internet Data Exchange program of MLS Now and updated as of . Real estate listings held by brokerage firms other than Coldwell Banker Realty are marked with the Internet Data Exchange logo and detailed information about them includes the name of the listing broker(s).
IDX information is provided exclusively for consumers' personal, non-commercial use and may not be used for any purpose other than to identify prospective properties consumers may be interested in purchasing.
All information provided is deemed reliable but is not guaranteed and should be independently verified. © 2026 MLS Now. All Rights Reserved.