828 Squirrel Hill Drive, Youngstown, OH 44512
- $268,000
- 3
- BD
- 3
- BA
- 2,012
- SqFt




- Sold Price
- $268,000
- List Price
- $279,900
- Status
- CLOSED
- Days on Market
- 104
- Closing Date
- Dec 27, 2023
- MLS#
- 4489395
- Subtype
- Residential
- Style
- Conventional
- Year Built
- 1972
- Bedrooms
- 3
- Bathrooms
- 3
- Full Baths
- 2
- Half Baths
- 1
- Living Area
- 2,012
- Acres
- 0.34
- Subdivision
- Hitchcock Woods
- Neighborhood
- Hitchcock Woods
- MLS Area Major
- Boardman Twp
Property Description
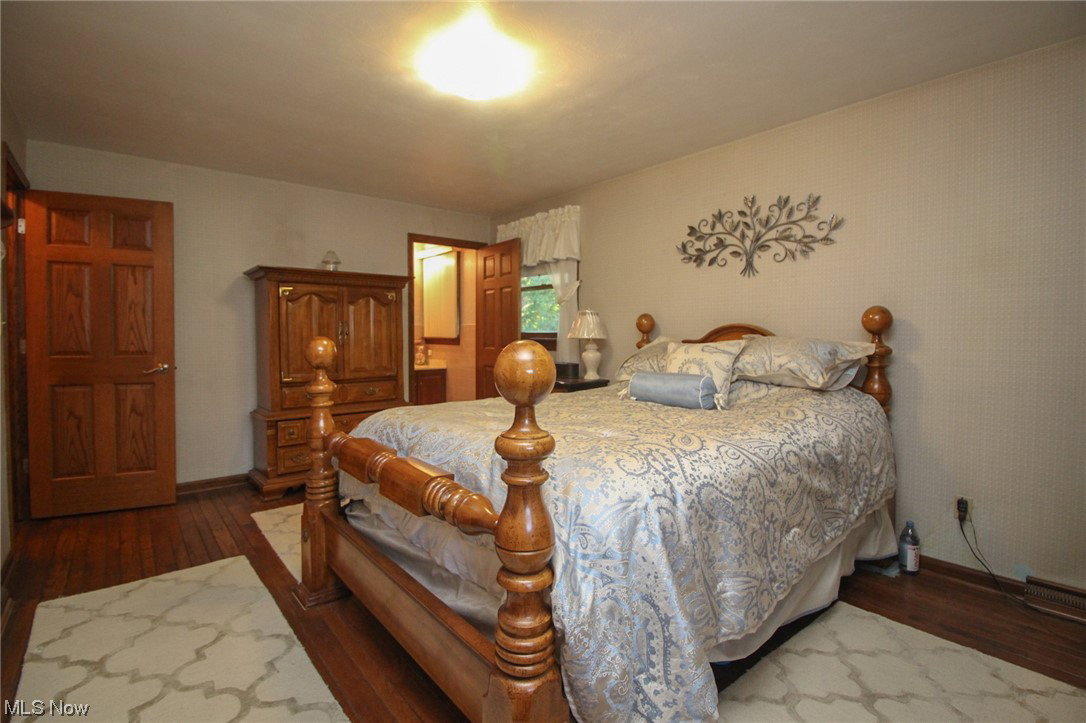
This conventional home captures the epitome of sophisticated living, with its focus firmly on the heart of every residence: the kitchen. As you step into this culinary haven, your gaze is immediately drawn to the expansive granite countertops. They perfectly complement the candlelight cherry cabinetry, which promises functionality with its soft-close mechanism. For the avid baker or chef, the double oven provides ample space to simultaneously prepare multiple dishes, ensuring that dinner parties or feasts are executed with finesse. At the center stage is the induction cooktop. Choose one of the large living rooms, each designed to cater to different moods and occasions. Notice the luxury Bruce planked hardwood flooring, featured upstairs and downstairs, and picture yourself on a chilly evening, nestled on a plush couch next to the brick fireplace and your favorite movie playing. But if it's a more lively gathering you have in mind, the bar area beckons. Venture to the outdoor space, and you'll find a backyard that’s a delightful blend of openness and seclusion. The area is thoughtfully enclosed with a combination of partial vinyl fencing and a chain-link fence. For those with a green thumb or those who are on a gardening journey, the backyard offers a generous patch dedicated to vegetable cultivation. In essence, this isn't just a house with updates; it's a home that has gracefully evolved with the times while preserving its soul. Come and make this house, your home!
Additional Information
- Taxes
- $3,784
- Property Description
- Conventional
- Appliances
- Built-In Oven, Cooktop, Dishwasher, Disposal, Microwave, Range, Water Softener
- Heating
- Forced Air, Gas
- Air Conditioning
- Central Air
- Stories
- 2
- Levels
- Two
- Roof
- Asphalt, Fiberglass
- Parking Features
- Attached, Drain, Direct Access, Electricity, Garage, Garage Door Opener, Paved
- Garage Spaces
- 2
- School District
- Boardman LSD - 5002
Listing Courtesy of: Margaret G Garland, Maggiegarland21@gmail.com With CENTURY 21 Lakeside Realty
Selling Office: CENTURY 21 Lakeside Realty.Mortgage Calculator
The data relating to real estate for sale on this website comes in part from the Internet Data Exchange program of MLS Now and updated as of . Real estate listings held by brokerage firms other than Coldwell Banker Realty are marked with the Internet Data Exchange logo and detailed information about them includes the name of the listing broker(s).
IDX information is provided exclusively for consumers' personal, non-commercial use and may not be used for any purpose other than to identify prospective properties consumers may be interested in purchasing.
All information provided is deemed reliable but is not guaranteed and should be independently verified. © 2026 MLS Now. All Rights Reserved.