6315 Redbird Terrace, New Franklin, OH 44216
- $258,000
- 4
- BD
- 2
- BA
- 1,689
- SqFt


- Sold Price
- $258,000
- List Price
- $259,900
- Status
- CLOSED
- Days on Market
- 20
- Closing Date
- Sep 26, 2023
- MLS#
- 4488036
- Subtype
- Residential
- Style
- Split Level
- Year Built
- 1964
- Bedrooms
- 4
- Bathrooms
- 2
- Full Baths
- 2
- Living Area
- 1,689
- Acres
- 0.83
- Subdivision
- Terrace Hills Estate #2
- Neighborhood
- Terrace Hills Estate #2
Property Description
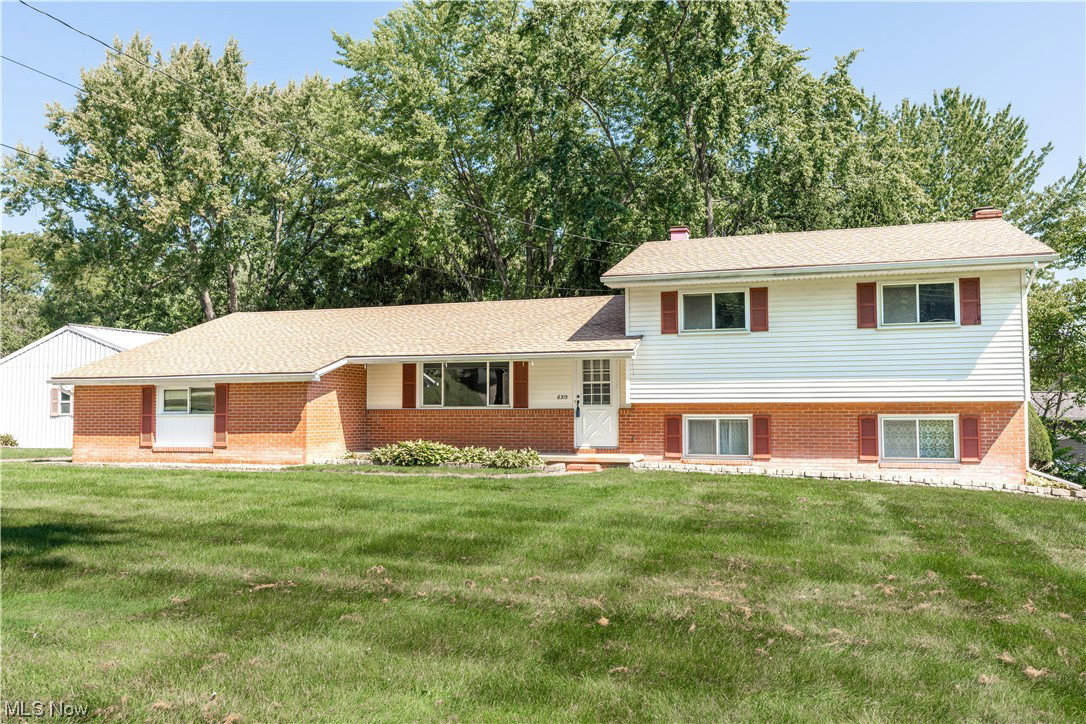
As you approach this spacious split-level home, you'll be greeted by the covered front porch, perfect for enjoying your morning coffee or relaxing in the evenings. Step inside to find a large living room, ideal for entertaining family and friends. The adjacent eat-in kitchen features a pantry and plenty of cabinets for all your storage needs. The main level is completed by a two-car attached garage with workshop area, providing ample space for all your projects. Hardwood floors grace most of the rooms and the entire house has been freshly painted, giving it a clean and inviting atmosphere. The lower level offers a cozy family room with sliding glass doors that lead to a patio. Additionally, this level includes an office space, fourth bedroom, and bath with shower. On the top floor, you'll find three bedrooms along with another full bath. This layout provides privacy and convenience for the whole family. Car enthusiasts will be delighted by the detached four-car garage, which is a mechanic's dream. One bay even includes an auto lift, making any repair or maintenance job a breeze. The seller is generously leaving behind an air compressor and mechanic's dollies for the new owner's use. Parking will never be an issue with plenty of space to park trailers, RVs, and boats. There's even an additional cement pad located behind the four-bay garage. This home offers both comfort and functionality, making it the perfect place to call home. Don't miss out on this incredible opportunity!
Additional Information
- Taxes
- $3,584
- Property Description
- Split Level
- Appliances
- Range, Refrigerator, Water Softener
- Heating
- Forced Air, Gas
- Air Conditioning
- Central Air
- Stories
- 1
- Levels
- One, Multi/Split
- Roof
- Asphalt, Fiberglass, Metal
- Parking Features
- Attached, Boat, Drain, Detached, Electricity, Garage, Garage Door Opener, Paved
- Garage Spaces
- 6
- School District
- Manchester LSD Summit- 7706
Listing Courtesy of: Bobbi Corrin, robertacorrin@yahoo.com With RE/MAX Edge Realty
Selling Office: RE/MAX Trends Realty.Mortgage Calculator
The data relating to real estate for sale on this website comes in part from the Internet Data Exchange program of MLS Now and updated as of . Real estate listings held by brokerage firms other than Coldwell Banker Realty are marked with the Internet Data Exchange logo and detailed information about them includes the name of the listing broker(s).
IDX information is provided exclusively for consumers' personal, non-commercial use and may not be used for any purpose other than to identify prospective properties consumers may be interested in purchasing.
All information provided is deemed reliable but is not guaranteed and should be independently verified. © 2026 MLS Now. All Rights Reserved.