2799 Aeries Way, Cuyahoga Falls, OH 44223
- $679,900
- 4
- BD
- 4
- BA
- 4,140
- SqFt



- Sold Price
- $679,900
- List Price
- $679,900
- Status
- CLOSED
- Days on Market
- 93
- Closing Date
- Dec 08, 2023
- MLS#
- 4481461
- Subtype
- Residential
- Style
- Colonial
- Year Built
- 1999
- Bedrooms
- 4
- Bathrooms
- 4
- Full Baths
- 3
- Half Baths
- 1
- Living Area
- 4,140
- Acres
- 0.46
Property Description
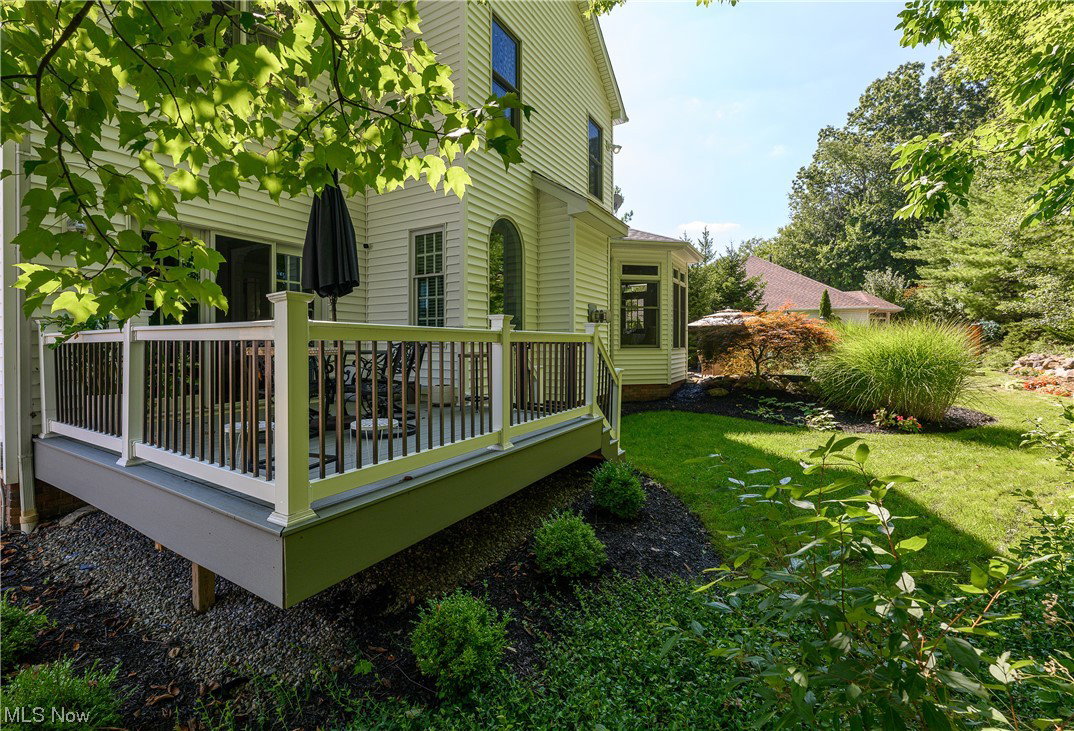
Check out this absolutely stunning home in desirable High Hampton! Just moments from the Metro Parks, this home sits on a near half acre lot, boasts 4 bed, 3.5 bath, and just under 4200sqft of finished living space! New updates include; Roof 2023, Furnace and AC 2022, Composite Deck 2021, LVP flooring in Laundry 2021, Leaf Fitter Gutter System 2020, Security System with cams 2020, and Electrical Panel 2020! First floor offers a vibrant and bright kitchen equipped with stunning white cabinets and accenting granite counter tops! Just off the kitchen is the spacious formal dining area with beautiful accents and hand detailed wood trim. Continuing on you'll find yourself in the oversized family room with attached library; a perfect space to relax with friends and loved ones! Next you'll see the office space where you'll be working from home in style with beautiful beamed and coffered ceilings to add to the charm! Upstairs you'll find the amply sized master living area with a large bonus flex space, massive walk-in closet, and a stunning master bathroom with incredible updates. Upstairs you also have 3 additional spacious guest bedrooms and an additional updated full bath! Downstairs you'll find 2 more flex spaces, a full wet bar, another gorgeous updated full bath, and then a theatre area equipped with a state of the art Movie Theatre/Sound System with 6 elevated theatre style recliners! This home is an absolute MUST SEE! Call me today for your private showing!
Additional Information
- Taxes
- $8,818
- HOA Fee
- $75
- Property Description
- Colonial
- Appliances
- Dishwasher, Disposal, Microwave, Oven, Refrigerator
- Heating
- Forced Air, Gas
- Air Conditioning
- Central Air
- Stories
- 2
- Levels
- Two
- Roof
- Asphalt, Fiberglass
- Parking Features
- Attached, Direct Access, Electricity, Garage, Garage Door Opener, Paved, Water Available
- Garage Spaces
- 2
- School District
- Woodridge LSD - 7717
Listing Courtesy of: Jonathan D Deremer, jon@thederemergroup.com With RE/MAX Infinity
Selling Office: RE/MAX Crossroads Properties.Mortgage Calculator
The data relating to real estate for sale on this website comes in part from the Internet Data Exchange program of MLS Now and updated as of . Real estate listings held by brokerage firms other than Coldwell Banker Realty are marked with the Internet Data Exchange logo and detailed information about them includes the name of the listing broker(s).
IDX information is provided exclusively for consumers' personal, non-commercial use and may not be used for any purpose other than to identify prospective properties consumers may be interested in purchasing.
All information provided is deemed reliable but is not guaranteed and should be independently verified. © 2026 MLS Now. All Rights Reserved.