3841 Heron Watch Drive, Akron, OH 44319
- $525,000
- 3
- BD
- 4
- BA
- 3,352
- SqFt




- Sold Price
- $525,000
- List Price
- $575,000
- Status
- CLOSED
- Days on Market
- 225
- Closing Date
- Apr 15, 2024
- MLS#
- 4473918
- Subtype
- Residential
- Style
- Contemporary
- Year Built
- 2004
- Bedrooms
- 3
- Bathrooms
- 4
- Full Baths
- 3
- Half Baths
- 1
- Living Area
- 3,352
- Acres
- 0.17
- Subdivision
- Heron Watch Sub
- Neighborhood
- Heron Watch Sub
Property Description
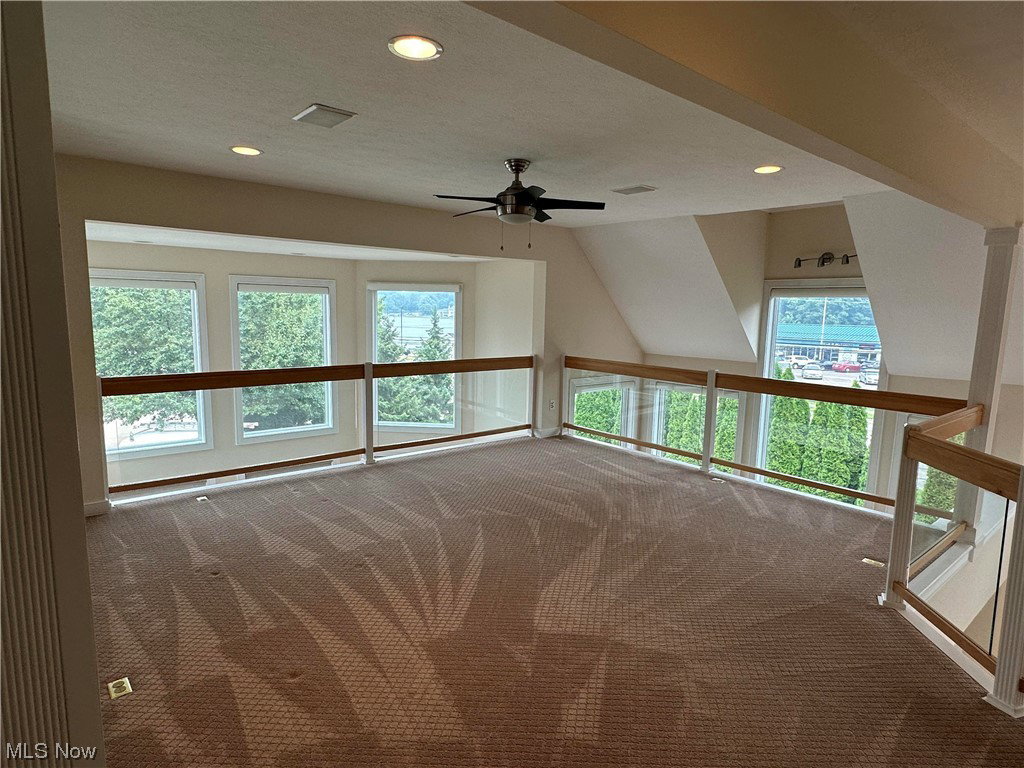
PRICE REDUCED !Spectacular contemporary home.Vaulted ceilings, walls of windows (windows on 1st level blue tooth operated),beautiful 1st level features spacious eat-in kitchen, large granite counter island,Amish built cabinets,soft close drawers, extra prep/pantry/ storage room w/ sink,granite countertops,great room w/ gas fireplace, 1st floor laundry & one of two master bedrooms.Second level has a spectacular master suite w/ 3 closets, a gorgeous sitting area, beautiful master bathroom w/ gas fireplace, very large walk-in shower, jacuzzi tub & imported lighting fixtures.LED lighting upgrades in 20 new fixtures. Battery operated remote controlled black-out shades in great room & loft. Lower level w/beautiful wet bar w/travertine backsplash, LED lighting tray in soffit, gas fireplace, large bar to entertain friends & family, & 2nd master bedroom w/full bath. Walk-out to large private brick patio & garden area. Sound-deadening materials used in basement remodel. Travertine tiled lower level floor Natural stone travertine encased Heat & Glo Cosmo fireplaces. All 3 levels zoned for heat & A/C. Sound system throughout house. Upgraded in-ground sprinkling system. Newer carpeting throughout. Sound system throughout home. Upgraded security system through Guardian. NEST smart smoke detectors and thermostats. Central vac system. Heated garage. From the large garage you can access the lower level directly or walk into the main level through the laundry room. Plenty of storage.
Additional Information
- Interior Features
- Central Vacuum, WiredforSound
- Taxes
- $6,170
- HOA Fee
- $250
- Property Description
- Contemporary
- Appliances
- Built-In Oven, Dryer, Dishwasher, Disposal, Microwave, Range, Refrigerator, Washer
- Heating
- Forced Air, Fireplace(s), Gas
- Air Conditioning
- Central Air
- Stories
- 2
- Levels
- Two
- Roof
- Asphalt, Fiberglass
- Parking Features
- Attached, Drain, Direct Access, Electricity, Garage, Garage Door Opener, Heated Garage, Paved
- Garage Spaces
- 2
- School District
- Green LSD (Summit)- 7707
Listing Courtesy of: Margie Valenti, margie.valenti@att.net With RE/MAX Crossroads Properties
Selling Office: The Agency Cleveland Northcoast.Mortgage Calculator
The data relating to real estate for sale on this website comes in part from the Internet Data Exchange program of MLS Now and updated as of . Real estate listings held by brokerage firms other than Coldwell Banker Realty are marked with the Internet Data Exchange logo and detailed information about them includes the name of the listing broker(s).
IDX information is provided exclusively for consumers' personal, non-commercial use and may not be used for any purpose other than to identify prospective properties consumers may be interested in purchasing.
All information provided is deemed reliable but is not guaranteed and should be independently verified. © 2026 MLS Now. All Rights Reserved.