2751 Timberline Drive, Cortland, OH 44410
- $346,000
- 4
- BD
- 3
- BA
- 2,839
- SqFt




- Sold Price
- $346,000
- List Price
- $349,000
- Status
- CLOSED
- Days on Market
- 106
- Closing Date
- Oct 27, 2023
- MLS#
- 4473458
- Subtype
- Residential
- Style
- Colonial
- Year Built
- 1995
- Bedrooms
- 4
- Bathrooms
- 3
- Full Baths
- 2
- Half Baths
- 1
- Living Area
- 2,839
- Acres
- 0.40
- Subdivision
- Timber Crk Estates 14
- Neighborhood
- Timber Crk Estates 14
Property Description
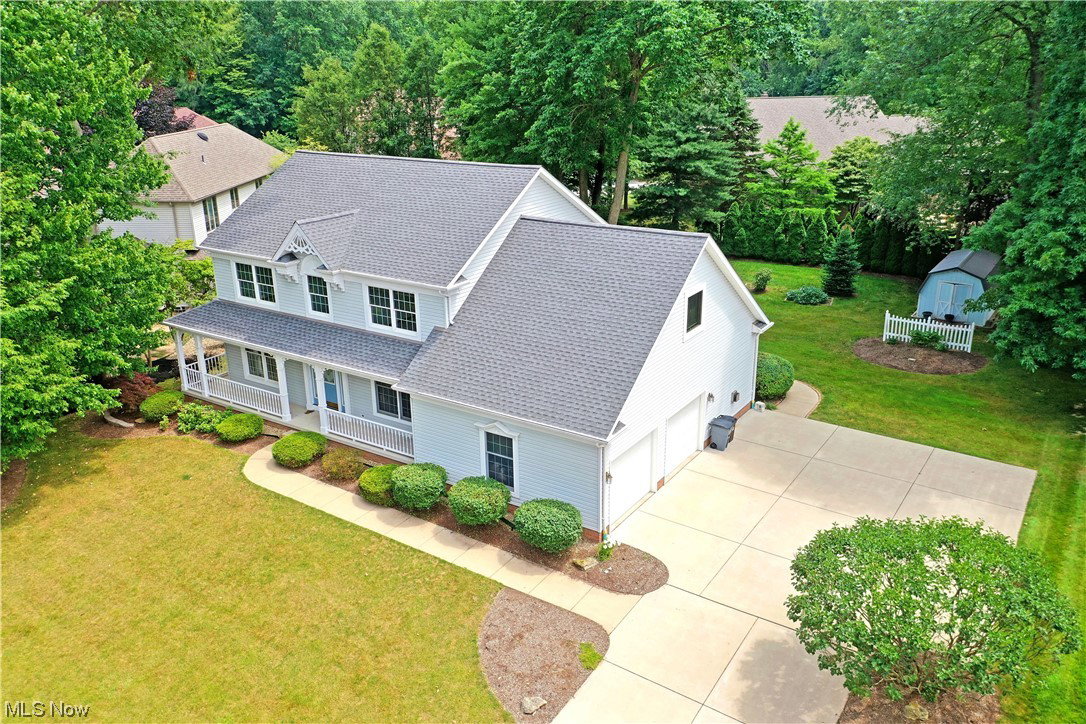
Hurry in to be first through the door to experience the expansive grandeur of this move-in-ready Cortland home! Hidden away in a desirable development, the impressive residence commands your attention as it sits high on the sloping lot, showcasing its covered front patio that spans the façade. A cement driveway opens to a large apron for the attached two car garage. Around the back, a second patio joins the garden space and storage shed. Inside, the towering foyer sits below the ornate hanging light and prominent master staircase with tiled flooring below. French doors partition off a relaxing den, making for an easy home office. Meanwhile, the window lined living room is trimmed in lavish woodwork as it extends into the rearward dining area. A central kitchen awaits under stepped ceilings with a large center island as eat-in dining joins nearby first floor laundry. The great room enjoys a skylight lit fireplace with built-in shelving as the tall windows illuminate with natural light. A half bath completes the floor. Upstairs, four large bedrooms, with walk-in closets, branch from the sizeable landing to include a deep-set full bath. The monstrous master suite includes a closet lined hall with a robust walk-in before finding the decadent rear bath with a raised tub, multiple vanities and corner shower. A new roof was installed in 2020. The seller is providing a home warranty for your convenience.
Additional Information
- Taxes
- $4,495
- Property Description
- Colonial
- Appliances
- Dryer, Dishwasher, Disposal, Microwave, Range, Refrigerator, Washer
- Heating
- Forced Air, Gas
- Air Conditioning
- Central Air
- Stories
- 2
- Levels
- Two
- Roof
- Asphalt, Fiberglass
- Parking Features
- Attached, Drain, Electricity, Garage, Garage Door Opener, Paved, Water Available
- Garage Spaces
- 2
- School District
- Lakeview LSD - 7812
Listing Courtesy of: Mary J Sims, mary.sims@brokerssold.com With Brokers Realty Group
Selling Office: Kelly Warren and Associates RE Solutions.Mortgage Calculator
The data relating to real estate for sale on this website comes in part from the Internet Data Exchange program of MLS Now and updated as of . Real estate listings held by brokerage firms other than Coldwell Banker Realty are marked with the Internet Data Exchange logo and detailed information about them includes the name of the listing broker(s).
IDX information is provided exclusively for consumers' personal, non-commercial use and may not be used for any purpose other than to identify prospective properties consumers may be interested in purchasing.
All information provided is deemed reliable but is not guaranteed and should be independently verified. © 2026 MLS Now. All Rights Reserved.