5802 Russia Road, South Amherst, OH 44001
- $380,000
- 4
- BD
- 4
- BA
- 3,081
- SqFt




- Sold Price
- $380,000
- List Price
- $389,900
- Status
- CLOSED
- Days on Market
- 264
- Closing Date
- Mar 11, 2024
- MLS#
- 4468130
- Subtype
- Residential
- Style
- Colonial
- Year Built
- 1980
- Bedrooms
- 4
- Bathrooms
- 4
- Full Baths
- 3
- Half Baths
- 1
- Living Area
- 3,081
- Acres
- 0.86
- Subdivision
- Russia
- Neighborhood
- Russia
Property Description
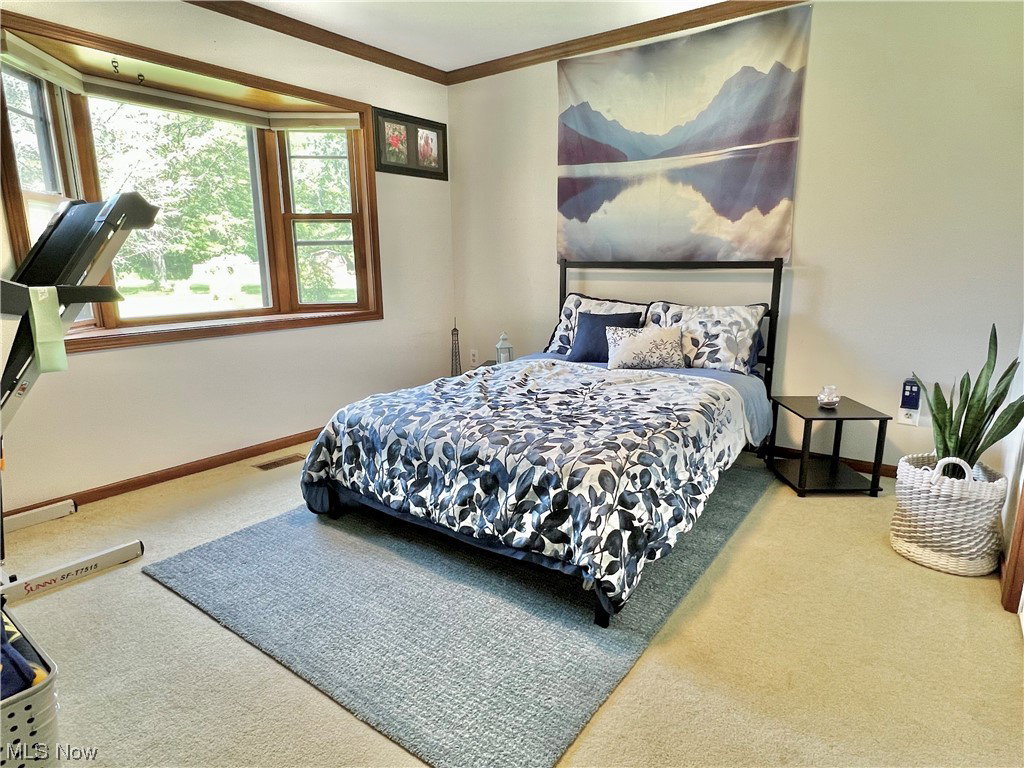
Welcome home to 5802 Russia Rd tucked away in South Amherst OH. This super sharp colonial is located in the FIRELANDS school district and sits off the road for additional privacy. All big ticket items have been upgraded/updated in the last few years to include gutters 2023 and NEW WINDOWS throughout. The first floor is home to a cozy living room with a walk out side porch, fully remodeled eat-in kitchen w new butcher block island, walk in pantry, dining room, vaulted family room, full bathroom, first floor bedroom that could be used as a first floor bedroom or home office, mudroom, laundry room and 4 season sunroom. The second floor is home to the owners suite and owners suite bath, additional 2 bedrooms and another full bath. Bedroom #3 has just been painted and carpet replaced. An unfinished attic space can be accessed thru the master bedroom walk in closet and could be finished for additional living space or remain as additional storage. The bonus room over the garage has a half bath and is currently being used as a home gym but could be a utilized as a teen or in law suite. This home has an attached 2 car garage and a detached garage/outbuilding in the almost one acre yard. This home is located minutes to child and dog friendly parks, 3 public school districts and private schools, and last but not least, approx 30 min to CLeveland, Norwalk and Sandusky. The sellers va loan is ASSUMABLE under certain conditions. Ask agent for further details.
Additional Information
- Interior Features
- Jetted Tub
- Taxes
- $4,114
- Property Description
- Colonial
- Appliances
- Dryer, Dishwasher, Microwave, Range, Refrigerator, Washer
- Heating
- Forced Air, Gas
- Air Conditioning
- Central Air
- Stories
- 2
- Levels
- Two
- Roof
- Asphalt, Fiberglass
- Parking Features
- Attached, Detached, Electricity, Garage, Garage Door Opener, Paved
- Garage Spaces
- 4
- School District
- Firelands LSD - 4707
- View
- Trees/Woods
Listing Courtesy of: Angela M Griffiths, griffithsre8@gmail.com With BHHS Professional Realty
Selling Office: Key Realty.Mortgage Calculator
The data relating to real estate for sale on this website comes in part from the Internet Data Exchange program of MLS Now and updated as of . Real estate listings held by brokerage firms other than Coldwell Banker Realty are marked with the Internet Data Exchange logo and detailed information about them includes the name of the listing broker(s).
IDX information is provided exclusively for consumers' personal, non-commercial use and may not be used for any purpose other than to identify prospective properties consumers may be interested in purchasing.
All information provided is deemed reliable but is not guaranteed and should be independently verified. © 2026 MLS Now. All Rights Reserved.