2150 W 41st Street, Cleveland, OH 44113
- $500,000
- 3
- BD
- 4
- BA
- 2,724
- SqFt




- Sold Price
- $500,000
- List Price
- $495,000
- Status
- CLOSED
- Days on Market
- 35
- Closing Date
- Aug 18, 2023
- MLS#
- 4474034
- Subtype
- Residential
- Style
- Colonial
- Year Built
- 2015
- Bedrooms
- 3
- Bathrooms
- 4
- Full Baths
- 3
- Half Baths
- 1
- Living Area
- 2,724
- Acres
- 0.09
- Subdivision
- Peach Orchard
- Neighborhood
- Peach Orchard
- MLS Area Major
- Cleveland
Property Description
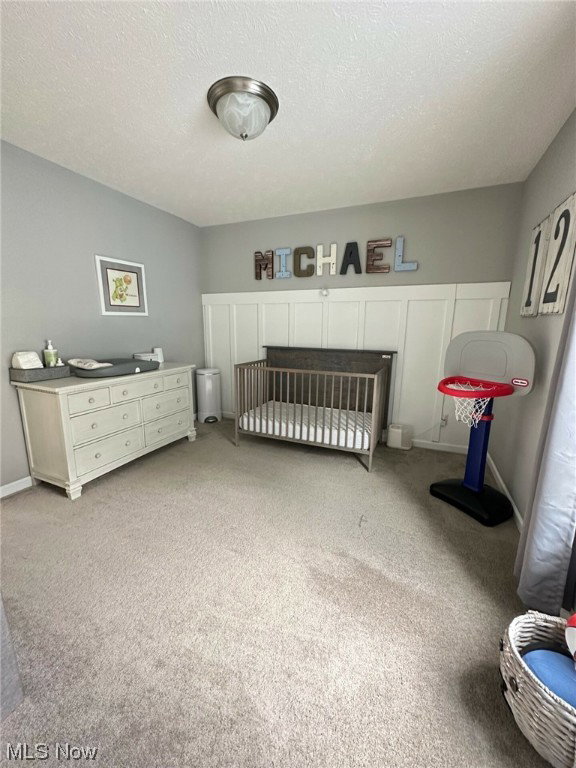
Don't let this extraordinary opportunity pass you by! Prepare to be amazed by this stunning Ohio City home. Fully tax abated until May 2031 this home offers three bedrooms, 3.5 bathrooms, and a fully finished basement. The first floor is designed for effortless entertainment, connecting the great room, dining room, and kitchen into one cohesive space. Notably, the house is equipped with wired-in speakers in the ceiling, as well as outdoor patio speakers, setting the stage for entertaining. The top-of-the-line kitchen features an island that comfortably seats four and comes fully equipped with all the essentials, making meal preparation a breeze. The kitchen flows right to the fully fenced private backyard which boasts a lovely concrete patio, perfect for outdoor dining and entertaining while also providing a safe space for pets. Upstairs, you'll discover the primary suite with two walk-in closets and a stunning private bathroom. Additionally, there are two secondary bedrooms and another full bath. The newly finished basement adds 900 square feet of additional living space, complete with a full bathroom and laundry room. The open layout of the basement allows for versatility, providing three additional room options that accommodate your entertainment needs. Situated within a little distance of Ohio City's finest eateries, breweries, and entertainment venues, this home offers a vibrant and exciting lifestyle.
Additional Information
- Interior Features
- WiredforSound
- Taxes
- $694
- Property Description
- Colonial
- Appliances
- Dishwasher, Freezer, Microwave, Range, Refrigerator
- Heating
- Electric, Forced Air
- Air Conditioning
- Central Air
- Stories
- 2
- Levels
- Two
- Roof
- Asphalt, Fiberglass
- Parking Features
- Detached, Electricity, Garage, Garage Door Opener, None
- Garage Spaces
- 2
- School District
- Cleveland Municipal - 1809
Listing Courtesy of: Nicholas J Huscroft, nick@chosenrealtyco.com With Chosen Real Estate Group
Selling Office: Howard Hanna.Mortgage Calculator
The data relating to real estate for sale on this website comes in part from the Internet Data Exchange program of MLS Now and updated as of . Real estate listings held by brokerage firms other than Coldwell Banker Realty are marked with the Internet Data Exchange logo and detailed information about them includes the name of the listing broker(s).
IDX information is provided exclusively for consumers' personal, non-commercial use and may not be used for any purpose other than to identify prospective properties consumers may be interested in purchasing.
All information provided is deemed reliable but is not guaranteed and should be independently verified. © 2026 MLS Now. All Rights Reserved.