2424 E Turkeyfoot Lake Road, Akron, OH 44312
- $357,000
- 4
- BD
- 5
- BA
- 3,000
- SqFt




- Sold Price
- $357,000
- List Price
- $325,000
- Status
- CLOSED
- Days on Market
- 40
- Closing Date
- Aug 29, 2023
- MLS#
- 4473085
- Subtype
- Residential
- Style
- Bungalow, Cape Cod
- Year Built
- 1952
- Bedrooms
- 4
- Bathrooms
- 5
- Full Baths
- 4
- Half Baths
- 1
- Living Area
- 3,000
- Acres
- 0.90
- Subdivision
- Green Sec 11
- Neighborhood
- Green Sec 11
Property Description
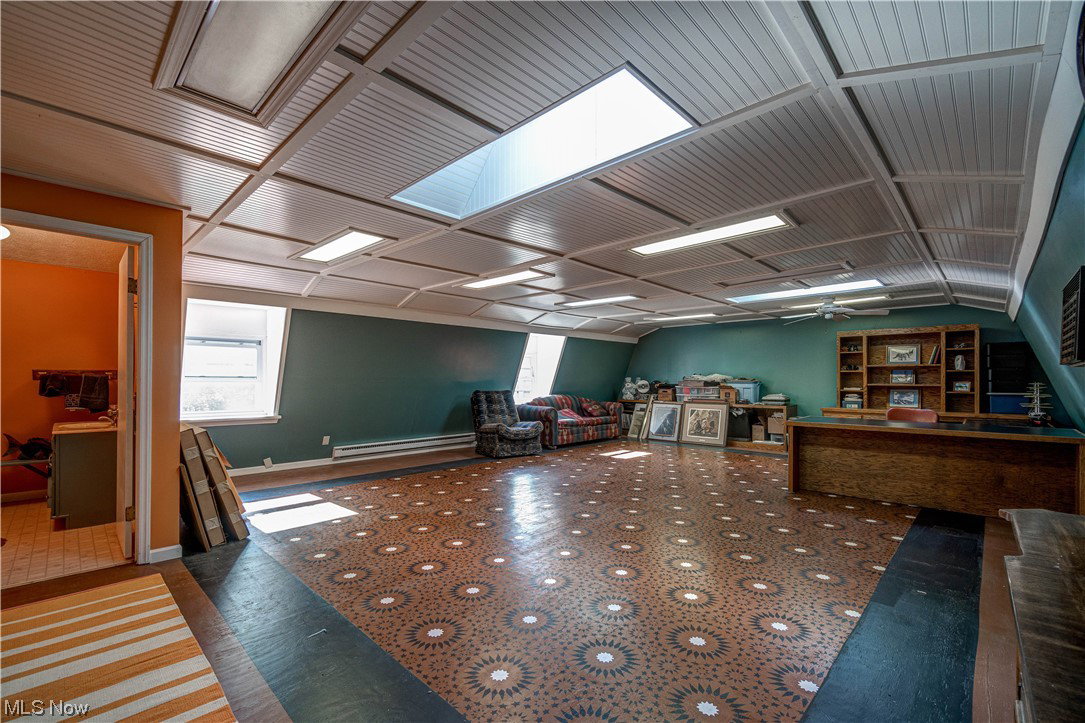
Enjoy a vacation-like experience every day at this gorgeous property in Green. Enjoy the rest of summer in your 20 x 40 heated saltwater pool. The detached barn serves as a versatile pool house, featuring a cabana area and studio apartments with a full bathroom and heating and cooling. The options for this space are endless, from a private home office to renting it. The lower part of the barn is an oversized 2-car garage with ample storage. Inside the home, you'll find significant renovations completed in the last 15 years. The kitchen is a show stopper with a 9-foot island, new soft-close cabinets, granite, and soapstone counters, and upgraded appliances, including a double oven. The front of the house features a living room with a fireplace, a first-floor bedroom, and a full bathroom. The back of the house offers a family room with new carpet and a half bath and leads to the main-level laundry room with a pantry and additional storage. Upstairs, the home has been expanded to accommodate not one but two master suites, each with its own en-suite bathroom and spacious closets. The front suite is a private retreat with a jacuzzi tub and walk-in shower with double shower heads. This one-of-a-kind property must be seen to be fully appreciated. Conveniently located near highways, airports, and within the desirable Green school system, this location offers the best of both worlds. Don't miss out on this exceptional opportunity!
Additional Information
- Interior Features
- Jetted Tub, Wired for Sound
- Taxes
- $3,627
- Property Description
- Bungalow, Cape Cod
- Appliances
- Built-In Oven, Cooktop, Dryer, Dishwasher, Humidifier, Microwave, Refrigerator, Water Softener, Washer
- Heating
- Baseboard, Electric, Forced Air, Fireplace(s), Gas
- Air Conditioning
- Central Air
- Stories
- 2
- Levels
- Two
- Roof
- Asphalt, Fiberglass
- Parking Features
- Detached, Electricity, Garage, Garage Door Opener, Heated Garage, Paved, Unpaved, Water Available
- Garage Spaces
- 2
- School District
- Green LSD (Summit)- 7707
Listing Courtesy of: Amy Guthrie, amy@theguthrierealestategroup.com With Keller Williams Legacy Group Realty
Selling Office: RE/MAX Edge Realty.Mortgage Calculator
The data relating to real estate for sale on this website comes in part from the Internet Data Exchange program of MLS Now and updated as of . Real estate listings held by brokerage firms other than Coldwell Banker Realty are marked with the Internet Data Exchange logo and detailed information about them includes the name of the listing broker(s).
IDX information is provided exclusively for consumers' personal, non-commercial use and may not be used for any purpose other than to identify prospective properties consumers may be interested in purchasing.
All information provided is deemed reliable but is not guaranteed and should be independently verified. © 2026 MLS Now. All Rights Reserved.