2935 Eagle Crest Drive, Zanesville, OH 43701
- $345,000
- 3
- BD
- 3
- BA
- 3,360
- SqFt




- Sold Price
- $345,000
- List Price
- $350,000
- Status
- CLOSED
- Days on Market
- 47
- Closing Date
- Aug 21, 2023
- MLS#
- 4466982
- Subtype
- Residential
- Year Built
- 2000
- Bedrooms
- 3
- Bathrooms
- 3
- Full Baths
- 2
- Half Baths
- 1
- Living Area
- 3,360
- Acres
- 0.12
- Subdivision
- Eagle Crest Sub-Springdale
- Neighborhood
- Eagle Crest Sub-Springdale
Property Description
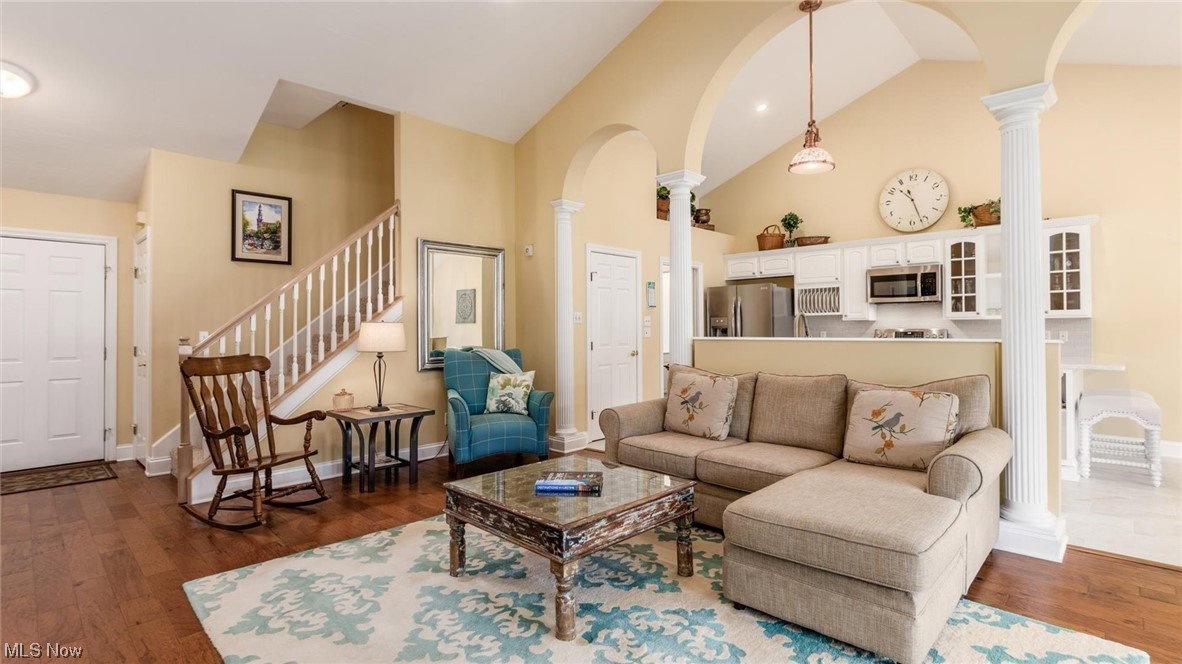
Stunning elegance makes this the perfect place to downsize while still having ample space and storage to enjoy life. A well thought out floor plan makes this Kemble built home as functional as it is beautiful. The cathedral ceiling showcases the main living area which features an incredible all-season sunroom and dining alcove. The custom-built floor to ceiling gas fireplace is a commanding focal point of this majestic space. Also on the main floor is a spacious master suite with a full bath and an immense walk-in closet. Completing the main floor is a second bedroom, a half bath, and the laundry room. Upstairs you will find a large third bedroom and another full bath, the perfect guest retreat. A full walkout lower level featuring a private patio, sliding glass doors and five windows awaits your imagination to create additional living space if you desire. The 2-car attached garage is more than enough space for vehicles and bikes, especially since a mower or other lawn care items will never be needed again. Recent updates and improvements include new kitchen tile floor, counters, backsplash and appliances. A new roof, HVAC system and water heater. Call today to schedule your private tour and begin living your best, carefree life today.
Additional Information
- Taxes
- $3,324
- HOA Fee
- $250
- Pets Allowed
- Yes
- Pets
- Yes
- Heating
- Forced Air, Gas
- Air Conditioning
- Central Air
- Stories
- 1
- Levels
- One
- Roof
- Asphalt, Fiberglass
- Parking Features
- Direct Access, Paved
- Garage Spaces
- 2
- School District
- Zanesville CSD - 6006
Listing Courtesy of: Brenton J Baker, bbaker@lepirealestate.com With Lepi & Assoc.
Selling Office: Lepi & Associates.Mortgage Calculator
The data relating to real estate for sale on this website comes in part from the Internet Data Exchange program of MLS Now and updated as of . Real estate listings held by brokerage firms other than Coldwell Banker Realty are marked with the Internet Data Exchange logo and detailed information about them includes the name of the listing broker(s).
IDX information is provided exclusively for consumers' personal, non-commercial use and may not be used for any purpose other than to identify prospective properties consumers may be interested in purchasing.
All information provided is deemed reliable but is not guaranteed and should be independently verified. © 2026 MLS Now. All Rights Reserved.