801 Geddes Bluff, Sagamore Hills, OH 44067
- $229,500
- 3
- BD
- 3
- BA
- 1,884
- SqFt




- Sold Price
- $229,500
- List Price
- $229,500
- Status
- CLOSED
- Days on Market
- 112
- Closing Date
- Nov 30, 2023
- MLS#
- 4481755
- Subtype
- Residential
- Year Built
- 1972
- Bedrooms
- 3
- Bathrooms
- 3
- Full Baths
- 2
- Half Baths
- 1
- Living Area
- 1,884
- Subdivision
- Greenwood Village
- Neighborhood
- Greenwood Village
Property Description
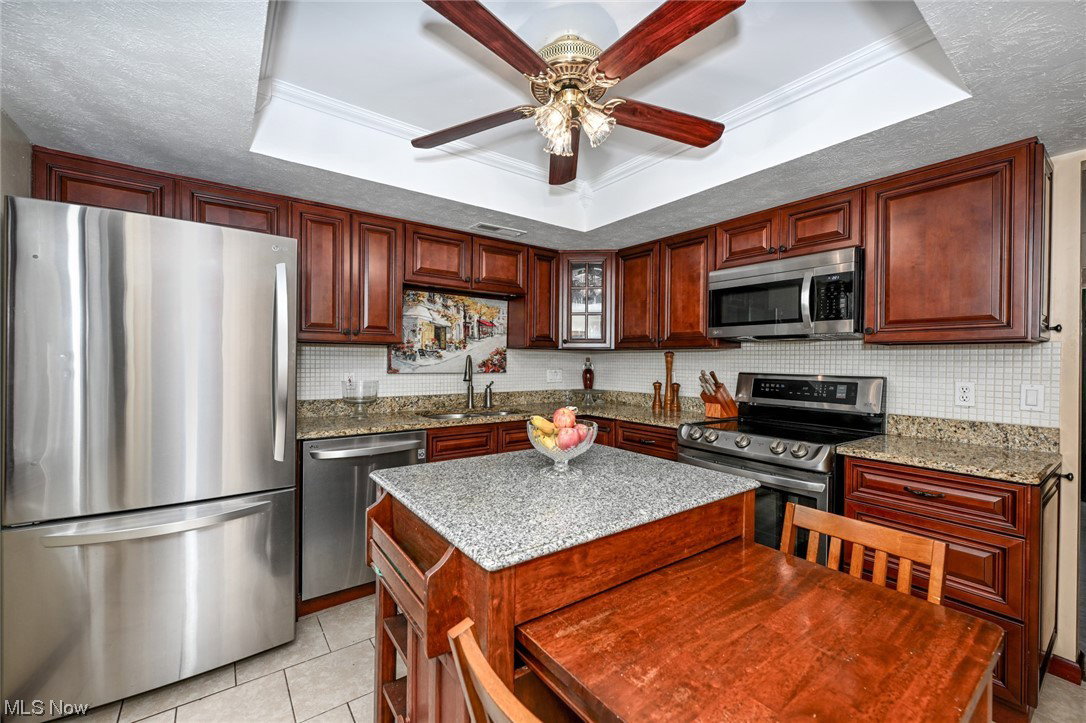
Whether you crave the quiet life or love to entertain a crowd, this spacious 3 Bedroom, 2.5 Bath condo in Greenwood Village gives you the opportunity for both. It has a great private Patio with a wooded setting in the back, yet is very close to Greenwood's clubhouse, pools, tennis courts, playground & fishing lake. Inside the condo you will find a beautifully updated Kitchen, with custom cabinets, granite counters, SS appliances. Center movable island will remain. Beamed Living Room features a brick wood burning Fireplace and gorgeous wood laminate floor that runs into the formal Dining Room. Both rooms have sliders that open to the private patio. Upstairs there is a big vaulted Owner's Suite with full Bath and tons of closet space. A 2nd floor Utility Room. 2 more Bedrooms, both generous in size, complete the 2nd floor. Attached 2 car Garage is extra deep, offering work area or more storage. Many updates including: Kitchen (2019), furnace & C/A (2018), H2O tank (2021), & 1st floor sliders (2019). Water & Sewer included in the maintenance fee. Greenwood Village borders the Cuyahoga Valley National Park with trails to the Towpath, as well as Summit County's Bike & Hike Trail. Make sure to watch the virtual Tour!
Additional Information
- Taxes
- $3,373
- HOA Fee
- $252
- Pets Allowed
- Yes
- Pets
- Yes
- Appliances
- Dishwasher, Disposal, Humidifier, Microwave, Range, Refrigerator
- Heating
- Forced Air, Fireplace(s), Gas
- Air Conditioning
- Central Air
- Stories
- 2
- Levels
- Two
- Roof
- Asphalt, Fiberglass
- Parking Features
- Attached, Electricity, Garage, Garage Door Opener, Paved, Shared Driveway, Water Available
- Garage Spaces
- 2
- School District
- Nordonia Hills CSD - 7710
- View
- Trees/Woods
Listing Courtesy of: Christopher Stanley, stanleyteam@stoufferrealty.com With BHHS Stouffer Realty
Selling Office: Redfin Real Estate Corp..Mortgage Calculator
The data relating to real estate for sale on this website comes in part from the Internet Data Exchange program of MLS Now and updated as of . Real estate listings held by brokerage firms other than Coldwell Banker Realty are marked with the Internet Data Exchange logo and detailed information about them includes the name of the listing broker(s).
IDX information is provided exclusively for consumers' personal, non-commercial use and may not be used for any purpose other than to identify prospective properties consumers may be interested in purchasing.
All information provided is deemed reliable but is not guaranteed and should be independently verified. © 2026 MLS Now. All Rights Reserved.