Share this with your friends


+1(614)983-3277
eXp Realty
14 Greeneview Drive, Jamestown Vlg, OH 45335
- $235,000
- 3
- BD
- 3
- BA
- 1,708
- SqFt






- Sold Price
- $235,000
- List Price
- $245,000
- Status
- CLOSED
- Days on Market
- 26
- Closing Date
- Aug 13, 2026
- MLS#
- 962391
- Subtype
- Residential
- Year Built
- 1966
- Bedrooms
- 3
- Bathrooms
- 3
- Full Baths
- 2
- Half Baths
- 1
- Living Area
- 1,708
- Lot Size
- 9,568
- Acres
- 0.22
- Subdivision
- Greeneview
Property Description
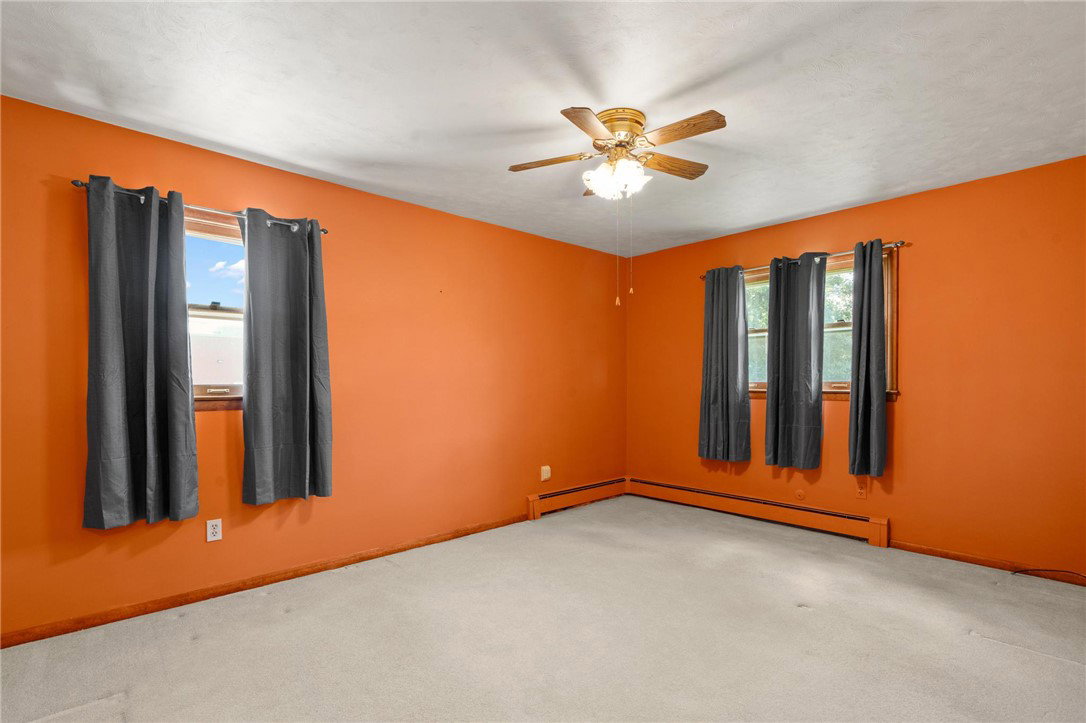
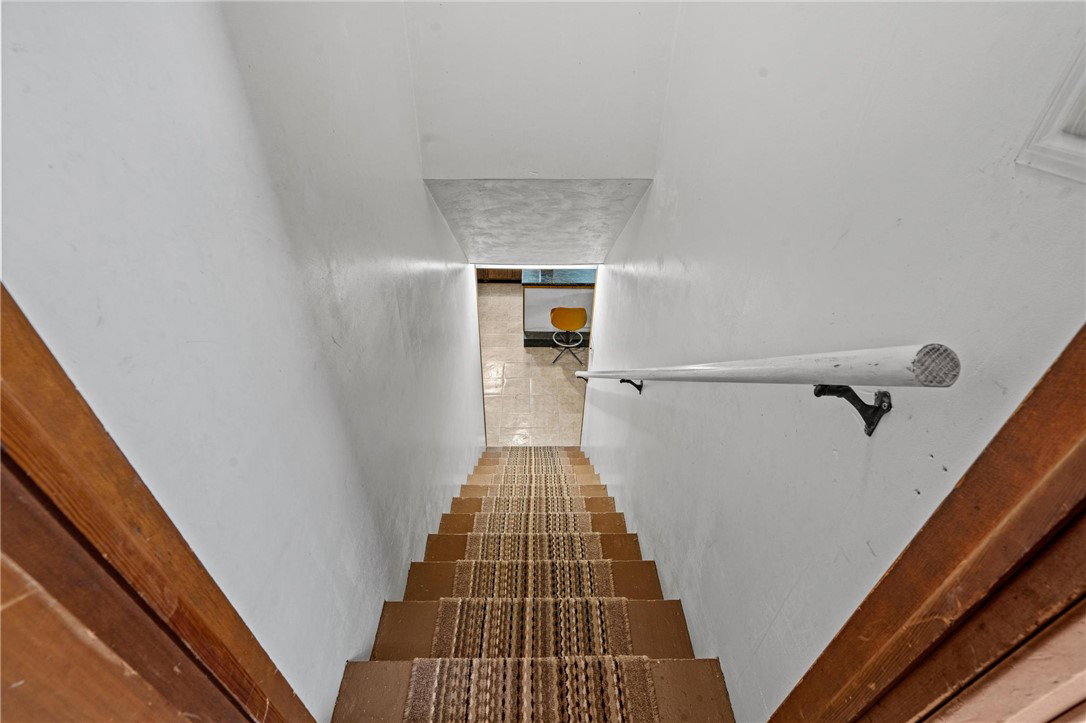
This spacious, well-maintained brick ranch offers an incredible amount of living space, functionality, and potential! Step inside to a large living room featuring a beautiful stone fireplace and brand-new flooring. The formal dining room includes charming built-in cabinetry, while the kitchen offers a convenient bar-top opening to a versatile adjoining space that could serve as a pantry, mudroom, or home office, complete with additional built-ins. Down the hall, you’ll find three generously sized bedrooms, including one with double closets and a primary suite with dual his-and-her closets and access to a full bath featuring a sunken tub. The guest bathroom has been completely remodeled for a fresh, updated feel. The full basement expands the home’s possibilities even further and is ready for your finishing touches. Already equipped with a second kitchen, it offers extensive countertop space ideal for entertaining and family gatherings, plus ample room for a rec room or additional family room with a second fireplace. The basement also includes an office/study that could function as a fourth bedroom, along with a half bath, laundry area, and mechanical room. Outside, enjoy a covered front porch, rear deck, heated 1.5-car garage, and a large storage shed. As a unique bonus, you’ll have the perfect vantage point to watch Greeneview High School football and soccer games right from your backyard! The garage is wired for an air compressor, and the home is set up for generator hookup. A perimeter drain system and two sump pumps provide peace of mind and keep the basement dry, making it even easier to finish to your liking. Recent updates include roof, fascia, and soffits (2025), A/C (2024), siding (2024), living room flooring (2025), and a remodeled guest bath (2025).
Additional Information
- Interior Features
- Wet Bar, Ceiling Fan(s), Second Kitchen, Bar
- Exterior Features
- Deck, Fence, Porch, Storage
- Zoning
- Residential
- Appliances
- Built-In Oven, Cooktop, Dishwasher, Range, Refrigerator, Water Softener, Gas Water Heater
- Heating
- Baseboard, Hot Water, Steam
- Air Conditioning
- Central Air
- Stories
- 1
- Levels
- One
- Garage Spaces
- 1.0
- School District
- Greeneview
Courtesy of Carrie Kingsolver and Howard Hanna Real Estate Serv
Selling Office: Howard Hanna Real Estate Serv.How much is your home worth?
...get instant property value now!
Mortgage Calculator

The data relating to real estate for sale on this website comes in part from the Broker Reciprocity program of the Dayton Area Board of Realtors® MLS IDX Database. Real estate listings from the Dayton Area Board of Realtors® MLS IDX Database held by brokerage firms other than eXp Realty are marked with the IDX logo and are provided by the Dayton Area Board of Realtors® MLS IDX Database. Information is provided for consumers' personal, non-commercial use and may not be used for any purpose other than to identify prospective properties consumers may be interested in. Copyright© 2026 Dayton Area Board of Realtors®