Share this with your friends


+1(614)983-3277
Coldwell Banker Realty
7134 Copperwood Court, Clearcreek Twp, OH 45066
- $1,050,000
- 4
- BD
- 5
- BA
- 6,157
- SqFt




- Sold Price
- $1,050,000
- List Price
- $1,125,000
- Status
- CLOSED
- MLS#
- 956614
- Bedrooms
- 4
- Bathrooms
- 5
- Full Baths
- 3
- Half Baths
- 2
- Living Area
- 6,157
- Lot Size (Acres)
- 1.1372
- Year Built
- 2003
Property Description
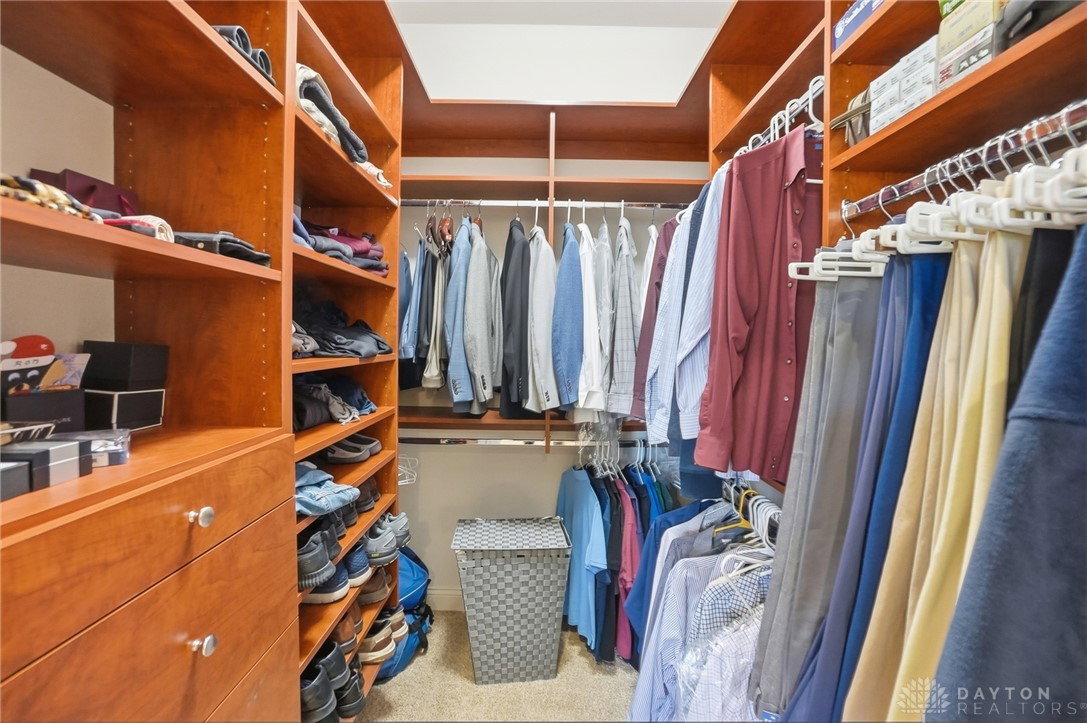
Welcome to timeless quality & exceptional craftsmanship in this one-owner Clearcreek Twp Simms-built sprawling ranch. Situated on a manicured and private 1-acre lot, this home offers both elegance and comfort throughout. A beautiful solid wood entry door opens to an expansive foyer and open floor plan. Architectural details abound, including 10 ft ceilings, curved walls, coffered & recessed ceilings, a stunning wide staircase and multiple walkout access points. The great room showcases a wall of windows that frames beautiful wooded rear views & fills the space with natural light. The well-appointed kitchen features stainless appliances, a walk-in pantry, large island and a counter bar. It flows seamlessly into the light filled breakfast area and a cathedral 3 season sun room surrounded by windows, with balcony access. The main level offers 2 bedroom suites, including a spacious primary retreat with lighted tray ceiling, fireplace, and private access to covered deck. The en-suite bath includes a jetted tub, large tiled shower, dual vanities & walk-in closets. A second main-level bedroom suite provides a private full bath & generous walk-in closet. The oversized laundry room is equipped with a full wall of cabinetryand functions well as a convenient drop zone. a formal dining room and a double-door study or living space complete the first floor. The finished walkout lower level expands the living space with 2 additional bedroom suites, each with walk-in closets and private vanity areas, connected by a shared Jack-&-Jill bath. Additional spaces include a study with a wall of built-ins & wooded views, a media room, & a large billiards area. The central recreation room features a bar and double door access to the patio, making it ideal for entertaining & relaxing in this private wooded setting. A guest bath and expansive storage area completes the lower level. Additional features include a 3-car garage, irrigation system & a French drain system.
Additional Information
- Interior Features
- Ceiling Fan(s), Granite Counters, Jetted Tub, Kitchen Island, Pantry, Vaulted Ceiling(s), Walk-In Closet(s)
- Exterior Features
- Sprinkler/Irrigation, Porch, Patio
- Garage Spaces
- 3.0
- School District
- Springboro
Courtesy of Tamara Knox and Coldwell Banker Heritage
Selling Office: Irongate Inc..How much is your home worth?
...get instant property value now!
Mortgage Calculator

The data relating to real estate for sale on this website comes in part from the Broker Reciprocity program of the Dayton Area Board of Realtors® MLS IDX Database. Real estate listings from the Dayton Area Board of Realtors® MLS IDX Database held by brokerage firms other than Coldwell Banker Realty are marked with the IDX logo and are provided by the Dayton Area Board of Realtors® MLS IDX Database. Information is provided for consumers' personal, non-commercial use and may not be used for any purpose other than to identify prospective properties consumers may be interested in. Copyright© 2026 Dayton Area Board of Realtors®