Share this with your friends


+1(614)983-3277
Coldwell Banker Realty
9510 Flatrock Drive, Washington Twp, OH 45458
- $703,500
- 4
- BD
- 5
- BA
- 4,830
- SqFt




- Sold Price
- $703,500
- List Price
- $725,000
- Status
- CLOSED
- MLS#
- 956787
- Bedrooms
- 4
- Bathrooms
- 5
- Full Baths
- 4
- Half Baths
- 1
- Living Area
- 4,830
- Lot Size (Acres)
- 0.3363
- Style
- Traditional
- Year Built
- 2018
Property Description
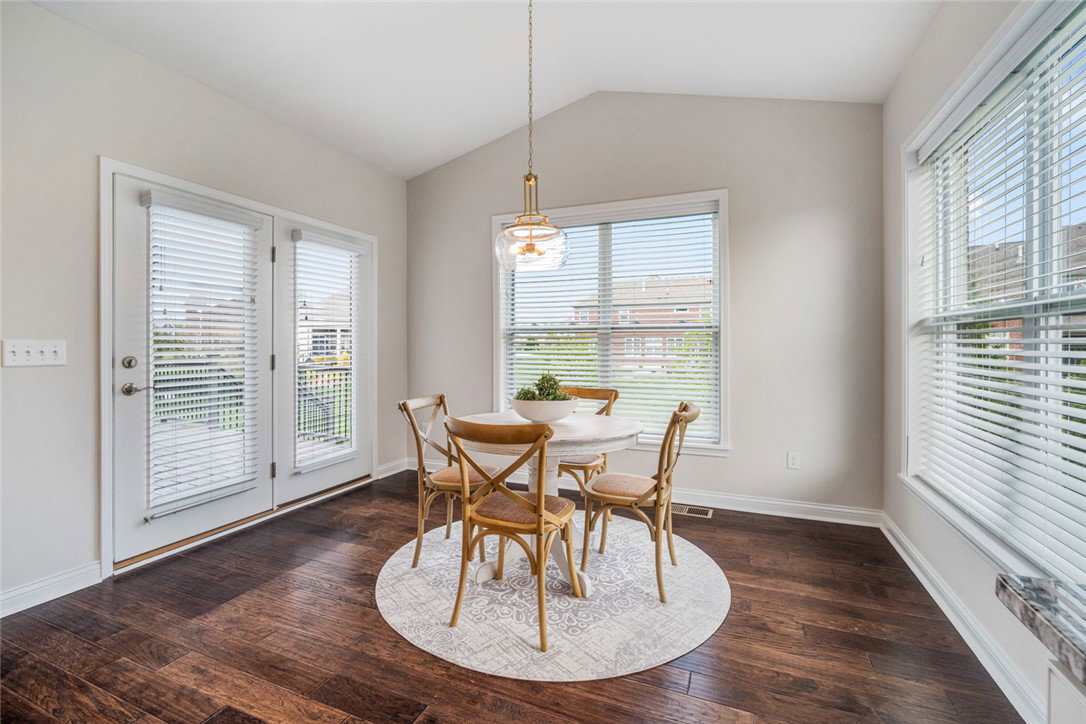
Welcome home to over 4,800 square feet of thoughtfully designed living space, where comfort, function, and everyday living come together seamlessly. A two-story entry with statement lighting creates a warm first impression and leads into a light filled main living area. The kitchen is truly the heart of the home, featuring a large island, a breakfast nook with a bump out for added space, and a butler’s pantry that enhances both flow and functionality. It opens to the great room with a fireplace, creating a space that feels both comfortable and connected. The first floor also has an office/flex-room and half bath to fit whatever you may need. Upstairs, you will find four bedrooms and three full bathrooms. Two bedrooms are connected by a Jack and Jill bath, while another bedroom enjoys its own private bathroom. The primary suite is thoughtfully positioned with its own bath, creating a layout that offers both privacy and convenience. A loft adds versatile additional living space. The primary suite offers a comfortable retreat with two closets, double vanities, and a spacious walk in shower with multiple shower heads. The finished basement adds even more versatility, featuring a large open area for entertaining, built ins, a wet bar with refrigerator and granite countertops, and a full bathroom. An additional finished space with an egress window provides even more flexibility, along with a separate flex room and unfinished storage. A freshly painted deck overlooks the backyard and offers a great space to relax or gather. The garage is a standout, featuring a 4-car tandem layout along with an additional carriage garage, offering exceptional space for vehicles, storage, or hobbies. Built in 2018 and freshly painted throughout, this home has been well-maintained and is move-in ready. Located in Centerville City Schools within a neighborhood known for its strong sense of community.
Additional Information
- Interior Features
- Wet Bar, Ceiling Fan(s), Cathedral Ceiling(s), Granite Counters, High Speed Internet, Bar, Walk-In Closet(s)
- Exterior Features
- Deck, Porch
- Garage Spaces
- 3.0
- School District
- Centerville
Courtesy of Aimee J Minda and Keller Williams Advisors Rlty
Selling Office: Bechtel Realty.Mortgage Calculator

The data relating to real estate for sale on this website comes in part from the Broker Reciprocity program of the Dayton Area Board of Realtors® MLS IDX Database. Real estate listings from the Dayton Area Board of Realtors® MLS IDX Database held by brokerage firms other than Coldwell Banker Realty are marked with the IDX logo and are provided by the Dayton Area Board of Realtors® MLS IDX Database. Information is provided for consumers' personal, non-commercial use and may not be used for any purpose other than to identify prospective properties consumers may be interested in. Copyright© 2026 Dayton Area Board of Realtors®