Share this with your friends


+1(614)983-3277
eXp Realty
4365 Cottage Park Drive, Beavercreek, OH 45430
- $407,000
- 2
- BD
- 3
- BA
- 1,743
- SqFt




- Sold Price
- $407,000
- List Price
- $425,000
- Status
- CLOSED
- Days on Market
- 16
- Closing Date
- May 01, 2026
- MLS#
- 953164
- Subtype
- Residential
- Year Built
- 2023
- Bedrooms
- 2
- Bathrooms
- 3
- Full Baths
- 2
- Half Baths
- 1
- Living Area
- 1,743
- Lot Size
- 2,300
- Acres
- 0.05
- Subdivision
- Simms Cottages/Beavercreek Ph
Property Description
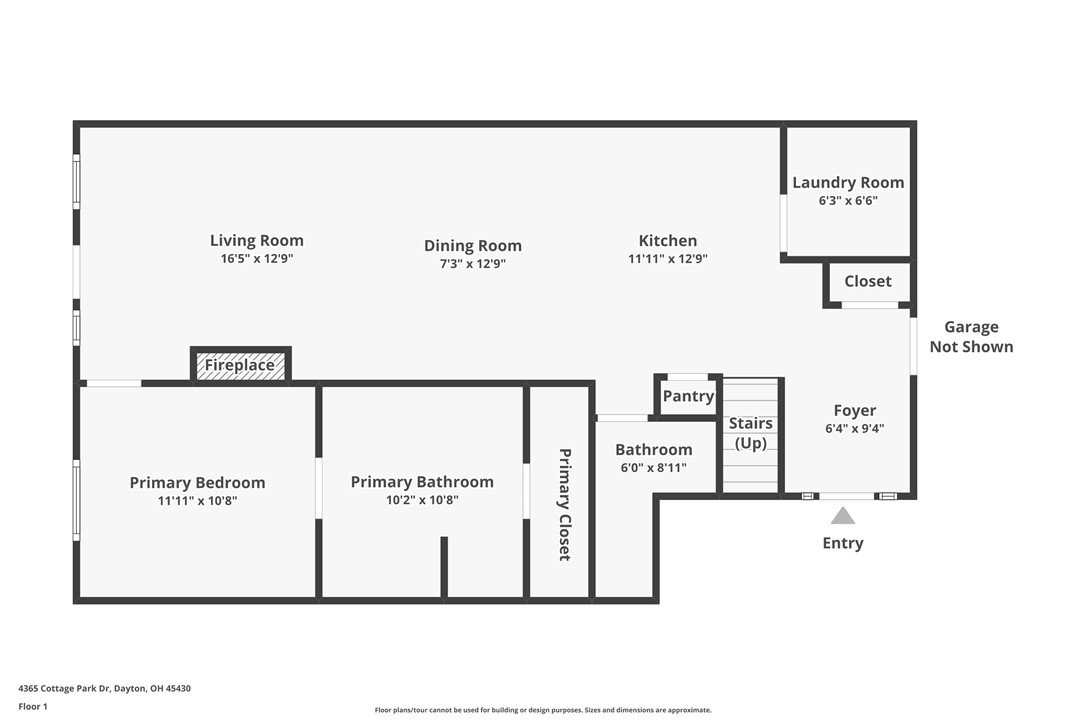
Custom upgrades, a stunning two-story fireplace, and a first floor owner’s suite sets this Chesapeake condo apart in The Cottages of Beavercreek. Better than new and offering 1,780 sq ft of stylish, low-maintenance living just minutes from The Greene. Welcome home to this custom Chesapeake floor plan offering 2 bedrooms, 2.5 baths, and a versatile loft in one of Beavercreek’s most desirable low maintenance communities. The open concept layout features vaulted ceilings, skylights, and a dramatic two story gas fireplace with painted shiplap and mantel. The kitchen includes quartz countertops, backsplash, SS appliances, faux ceiling beams, upgraded lighting, and a center island with breakfast bar seating. The first-floor owner’s suite offers a tray ceiling, custom closet shelving, and a spa-like bath with dual sinks, tiled shower, and freestanding soaking tub. Upstairs features a loft, second bedroom, and full bath—perfect for guests, office space, or additional living area. Above the attached two-car garage is over 100 sq ft of additional storage. Owners planned to stay long-term and added numerous upgrades throughout including shiplap accents, upgraded trim package, designer lighting, ceiling fans, hardware, SONOS audio system with built-in speakers and garage is prewired for an EV charger. Enjoy maintenance-free living with community walking paths, green space, pergola with firepit and rocking chairs, and a private fenced dog park, all conveniently located near The Greene with easy access to dining, shopping, and the interstate. Opportunities to own a highly upgraded Chesapeake model in this community are rare—schedule your showing today. * Upgrade list attached to the MLS
Additional Information
- Interior Features
- Ceiling Fan(s), High Speed Internet, Kitchen Island, Kitchen/Family Room Combo, Quartz Counters, Solid Surface Counters, Vaulted Ceiling(s), Walk-In Closet(s)
- Exterior Features
- Porch, Patio
- HOA Fee
- $245
- Zoning
- Residential
- Appliances
- Dishwasher, Microwave, Range, Electric Water Heater
- Heating
- Forced Air, Natural Gas
- Air Conditioning
- Central Air
- Stories
- 2
- Levels
- Two
- Foundation
- Slab
- Garage Spaces
- 2.0
- School District
- Beavercreek
Courtesy of Jamie Curtis and BHHS Professional Realty
Selling Office: Ullery Real Estate LLC.How much is your home worth?
...get instant property value now!
Mortgage Calculator

The data relating to real estate for sale on this website comes in part from the Broker Reciprocity program of the Dayton Area Board of Realtors® MLS IDX Database. Real estate listings from the Dayton Area Board of Realtors® MLS IDX Database held by brokerage firms other than eXp Realty are marked with the IDX logo and are provided by the Dayton Area Board of Realtors® MLS IDX Database. Information is provided for consumers' personal, non-commercial use and may not be used for any purpose other than to identify prospective properties consumers may be interested in. Copyright© 2026 Dayton Area Board of Realtors®