Share this with your friends


+1(614)983-3277
eXp Realty
6561 Fieldson Road, Washington Twp, OH 45459
- $349,900
- 3
- BD
- 2
- BA
- 2,263
- SqFt




- Sold Price
- $349,900
- List Price
- $349,900
- Status
- CLOSED
- Days on Market
- 0
- Closing Date
- Oct 31, 2025
- MLS#
- 944593
- Subtype
- Residential
- Style
- Ranch
- Year Built
- 1960
- Bedrooms
- 3
- Bathrooms
- 2
- Full Baths
- 2
- Living Area
- 2,263
- Lot Size
- 18,731
- Acres
- 0.43
- Subdivision
- Normandy Farms
Property Description
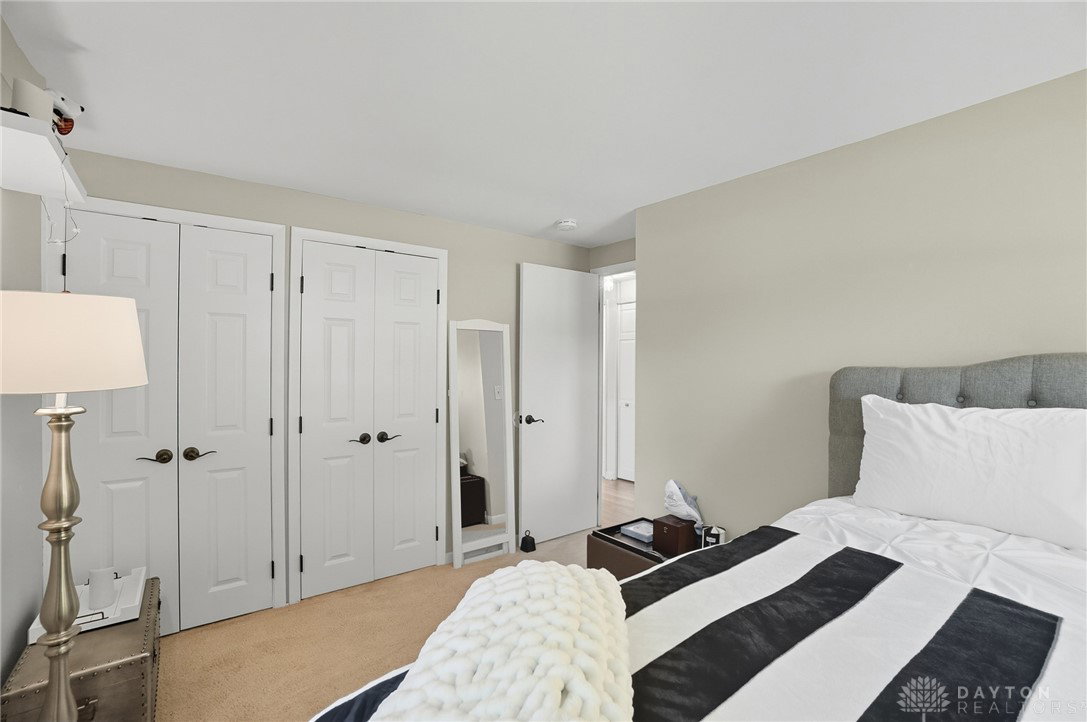
This beautifully updated 3-bedroom, 2-bath ranch in Washington Township is set on a serene nearly half-acre lot and located within the award-winning Centerville School District. Offering a smart and flexible floor plan, this home blends tasteful updates with timeless charm. Step inside to find luxury vinyl plank flooring extending through the front living room, dining room, kitchen, hallways, and mudroom/pantry. The front living room features a stunning stone accent wall with walnut mantel, electric fireplace, and a gorgeous stained front door that sets the tone for the home’s warmth and style. A custom barn-style accent door separates the living and dining spaces, adding character and flexibility. The updated kitchen features granite countertops, a stylish subway tile backsplash, stainless steel appliances that including a double oven range, fridge, microwave and dishwasher. The kitchen wraps into the dining area expanding the work space. A nearby large pantry/mudroom adds extra storage and functionality. A separate laundry room with washtub adds further convenience. Toward the back of the home, the spacious family room addition features a cozy woodburning fireplace and provides access to two bonus rooms separated by pocket doors—ideal for a home office and a craft room with built-in cabinetry. The primary suite offers a wall built-ins, a walk-out to the rear patio, an en suite bath, and a surprising oversized walk-in closet/dressing room. Two additional bedrooms are well-sized with ample closet space and share the second full bath. Step outside to a fully fenced, professionally landscaped backyard with mature trees, flowering shrubs, patio, deck, and storage shed — all perfect for enjoying peaceful outdoor living. A 2-car attached garage completes this move-in ready home. This is single-level living at its finest—private, practical, and conveniently located in a serene neighborhood, but close to shopping, dining and I-675 access.
Additional Information
- Interior Features
- Ceiling Fan(s), Remodeled, Walk-In Closet(s)
- Exterior Features
- Deck, Fence, Patio, Storage
- Property Description
- Ranch
- Zoning
- Residential
- Appliances
- Dryer, Dishwasher, Disposal, Microwave, Range, Refrigerator, Washer, Gas Water Heater
- Heating
- Forced Air, Natural Gas
- Air Conditioning
- Central Air
- Stories
- 1
- Levels
- One
- Foundation
- Slab
- Garage Spaces
- 2.0
- School District
- Centerville
Courtesy of Laurie Westheimer and BHHS Professional Realty
Selling Office: BHHS Professional Realty.How much is your home worth?
...get instant property value now!
Mortgage Calculator

The data relating to real estate for sale on this website comes in part from the Broker Reciprocity program of the Dayton Area Board of Realtors® MLS IDX Database. Real estate listings from the Dayton Area Board of Realtors® MLS IDX Database held by brokerage firms other than eXp Realty are marked with the IDX logo and are provided by the Dayton Area Board of Realtors® MLS IDX Database. Information is provided for consumers' personal, non-commercial use and may not be used for any purpose other than to identify prospective properties consumers may be interested in. Copyright© 2026 Dayton Area Board of Realtors®