Share this with your friends


+1(614)983-3277
eXp Realty
23 Verity Street, Jamestown Vlg, OH 45335
- $279,000
- 3
- BD
- 4
- BA
- 1,998
- SqFt




- Sold Price
- $279,000
- List Price
- $286,900
- Status
- CLOSED
- Days on Market
- 69
- Closing Date
- Dec 12, 2025
- MLS#
- 943597
- Subtype
- Residential
- Style
- Cape Cod
- Year Built
- 1947
- Bedrooms
- 3
- Bathrooms
- 4
- Full Baths
- 3
- Half Baths
- 1
- Living Area
- 1,998
- Lot Size
- 12,197
- Acres
- 0.28
- Subdivision
- Vms 3081
Property Description
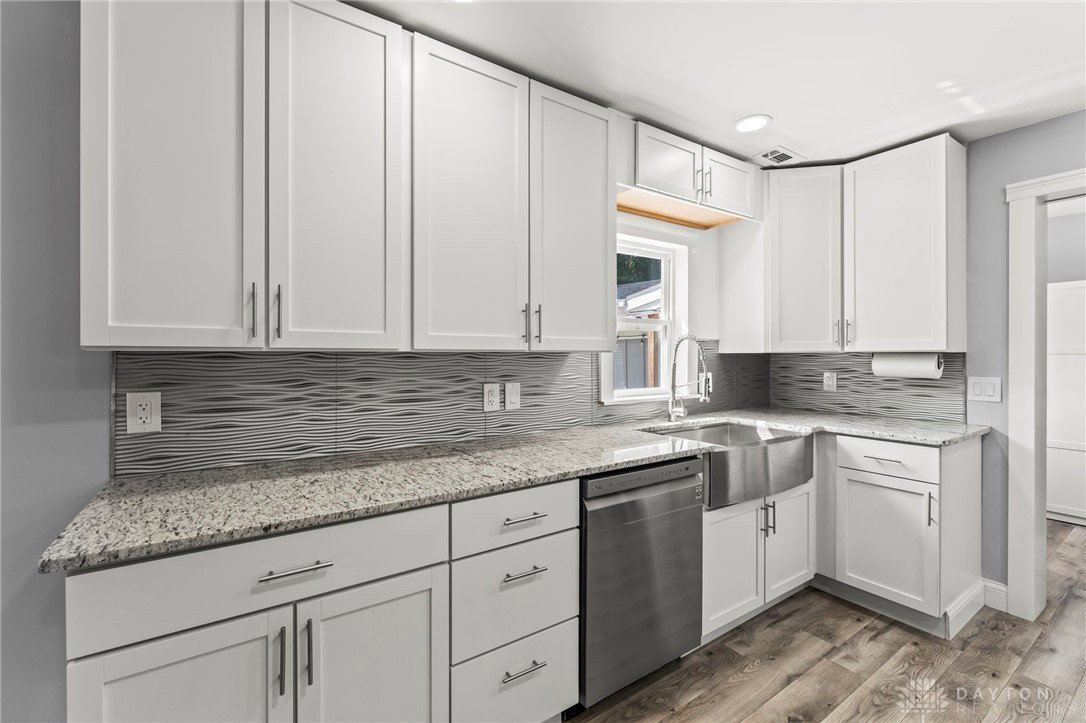
Back on market due to buyer financing - - - Welcome to this stunning, light-filled home —completely remodeled in 2022 from top to bottom with exceptional attention to detail and craftsmanship. This home lives like new construction, thoughtfully redesigned for modern comfort and style. Inside, you’ll fall in love with the stunning gourmet kitchen - granite countertops, stainless steel appliances including a gas range with griddle, farmhouse sink, and a stylish coffee/wine bar. The home offers three spacious suites, each with its own private bath—two conveniently located on the main floor, and a third expansive second-floor retreat with soaring ceilings, sitting area, and an oversized en-suite bath. Designer bathrooms boast frameless glass showers, tile surrounds and elegant vanities. Enjoy custom touches throughout, including a backlit TV feature wall in the family room, stylish lighting, and modern flooring. A new half bath off the large utility/mud room is ideal for guests during gatherings—indoors or out. Stackable stainless washer and dryer are included. Exterior upgrades include durable cement board siding, an extended heated 4-car garage in the rear at end of concrete driveway (3rd parcel!). The fully fenced yard backs directly to over 300 miles of Greene County hike/bike trails, offering privacy and scenic views from your lighted, back patio. Also includes a shed for extras. This sale includes the main parcel plus two additional adjoining parcels—providing extra space and privacy. Piece of mind with virtually everything new—roof decking & shingles, cement board siding, windows, doors, HVAC, plumbing, electrical, gas fueled tankless water heater, vaulted ceilings, flooring, patios, fencing, and more.
Additional Information
- Property Description
- Cape Cod
- Zoning
- Residential
- Appliances
- Dryer, Dishwasher, Microwave, Range, Refrigerator, Washer
- Heating
- Forced Air, Natural Gas
- Air Conditioning
- Central Air
- Stories
- 2
- Levels
- Two
- Garage Spaces
- 1.0
- School District
- Greeneview
Courtesy of Kristine Wights and Luma Realty
Selling Office: McIlvaine Realty.How much is your home worth?
...get instant property value now!
Mortgage Calculator

The data relating to real estate for sale on this website comes in part from the Broker Reciprocity program of the Dayton Area Board of Realtors® MLS IDX Database. Real estate listings from the Dayton Area Board of Realtors® MLS IDX Database held by brokerage firms other than eXp Realty are marked with the IDX logo and are provided by the Dayton Area Board of Realtors® MLS IDX Database. Information is provided for consumers' personal, non-commercial use and may not be used for any purpose other than to identify prospective properties consumers may be interested in. Copyright© 2026 Dayton Area Board of Realtors®