Share this with your friends


+1(614)983-3277
eXp Realty
454 Skyland Drive, Beavercreek Twp, OH 45305
- $750,000
- 4
- BD
- 5
- BA
- 7,328
- SqFt




- Sold Price
- $750,000
- List Price
- $899,900
- Status
- CLOSED
- Days on Market
- 36
- Closing Date
- Nov 07, 2025
- MLS#
- 943188
- Subtype
- Residential
- Year Built
- 2004
- Bedrooms
- 4
- Bathrooms
- 5
- Full Baths
- 4
- Half Baths
- 1
- Living Area
- 7,328
- Lot Size
- 70,567
- Acres
- 1.62
- Subdivision
- Stone Farm Estates
Property Description
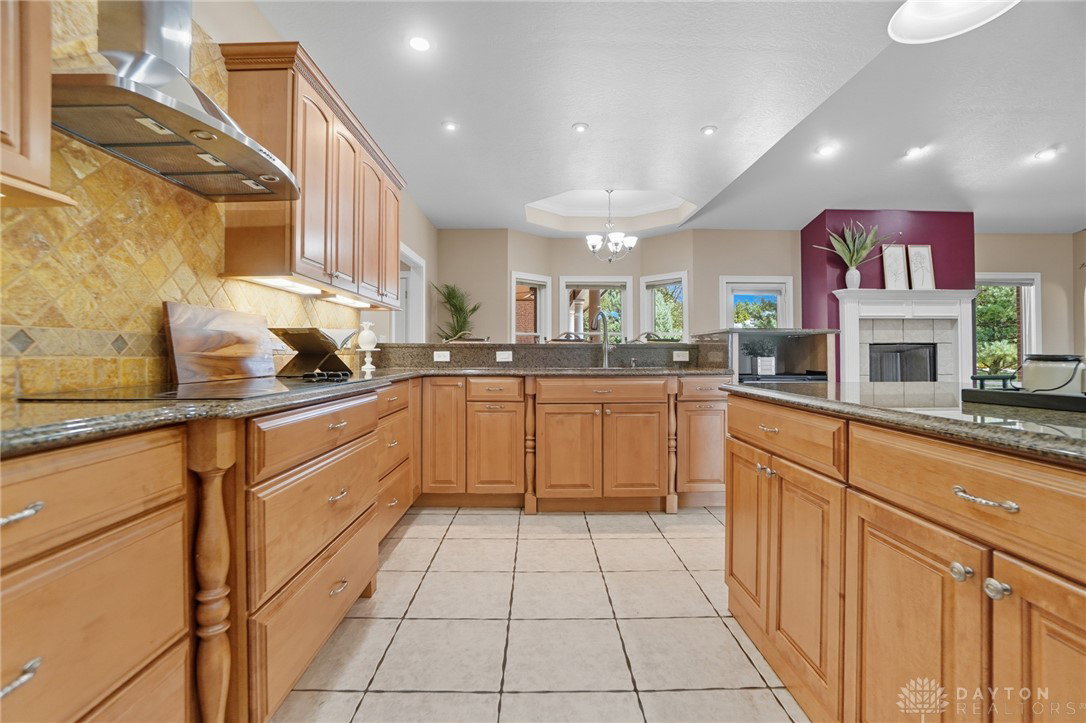
Step inside the welcoming foyer of this sprawling and beautifully maintained brick ranch, thoughtfully designed for multi-generational living. The open floor plan features wide entries, 9-foot ceilings on both levels, and crown molding with 7-inch baseboards that enhance the home’s elegance. The formal living and dining rooms flank the entry, while the gourmet kitchen is equipped with maple cabinetry, granite counters, stainless steel appliances, and a large island that opens to the breakfast room and family room. A gas fireplace and built-in shelving highlight the family room, creating the perfect gathering space. The primary suite offers a luxurious retreat with his and her vanities, walk-in closets, a garden tub, and a walk-in tile shower. Two additional en-suite bedrooms on the main level provide privacy for family or guests, each with its own bath and walk-in closet. The finished walk-out basement expands the living space with a full wet bar, rec room, family room, fireplace, exercise/office room, fourth bedroom, and stylish tile shower bathroom. Sound-resistant walls and flooring, three furnaces and A/C units, and 2x6 construction showcase the quality and craftsmanship throughout. For the car enthusiast, accommodating 6 plus cars, and heated and cooled, the garage spans over 2,000 square feet with 12-foot ceilings, 220 electric, recessed lighting, a mower room with its own door, and an 800-square-foot loft above for storage or workspace. Outdoor living is equally impressive with a 40-by-11 covered porch with ceiling fans, an extended uncovered patio, and professional landscaping across the 1.6-acre lot, providing both beauty and privacy. Additional highlights include two ventless fireplaces, a new roof in 2011, and a driveway large enough to accommodate gatherings or multiple vehicles. Ideally located near WPAFB, shopping, and conveniences, this home truly offers space, quality, and comfort for every lifestyle. Beavercreek Schools.
Additional Information
- Interior Features
- Wet Bar, Ceiling Fan(s), Granite Counters, High Speed Internet, Kitchen Island, Kitchen/Family Room Combo, Pantry, Bar, Walk-In Closet(s)
- Exterior Features
- Porch, Patio
- Zoning
- Residential
- Appliances
- Cooktop, Dishwasher, Disposal, Microwave, Refrigerator, Water Softener, Gas Water Heater, Humidifier
- Heating
- Forced Air, Natural Gas
- Air Conditioning
- Central Air
- Stories
- 1
- Levels
- One
- Garage Spaces
- 4.0
- School District
- Beavercreek
Courtesy of Angela R Flory and eXp Realty
Selling Office: Glasshouse Realty Group.How much is your home worth?
...get instant property value now!
Mortgage Calculator

The data relating to real estate for sale on this website comes in part from the Broker Reciprocity program of the Dayton Area Board of Realtors® MLS IDX Database. Real estate listings from the Dayton Area Board of Realtors® MLS IDX Database held by brokerage firms other than eXp Realty are marked with the IDX logo and are provided by the Dayton Area Board of Realtors® MLS IDX Database. Information is provided for consumers' personal, non-commercial use and may not be used for any purpose other than to identify prospective properties consumers may be interested in. Copyright© 2026 Dayton Area Board of Realtors®