Share this with your friends


+1(614)983-3277
Coldwell Banker Realty
7981 Runkle Road, St Paris, OH 43072
- $370,000
- 3
- BD
- 2
- BA
- 1,596
- SqFt




- Sold Price
- $370,000
- List Price
- $370,000
- Status
- CLOSED
- Days on Market
- 36
- Closing Date
- Nov 11, 2025
- MLS#
- 942290
- Subtype
- Residential
- Style
- Ranch
- Year Built
- 1978
- Bedrooms
- 3
- Bathrooms
- 2
- Full Baths
- 2
- Living Area
- 1,596
- Lot Size
- 17,337
- Acres
- 1.00
Property Description
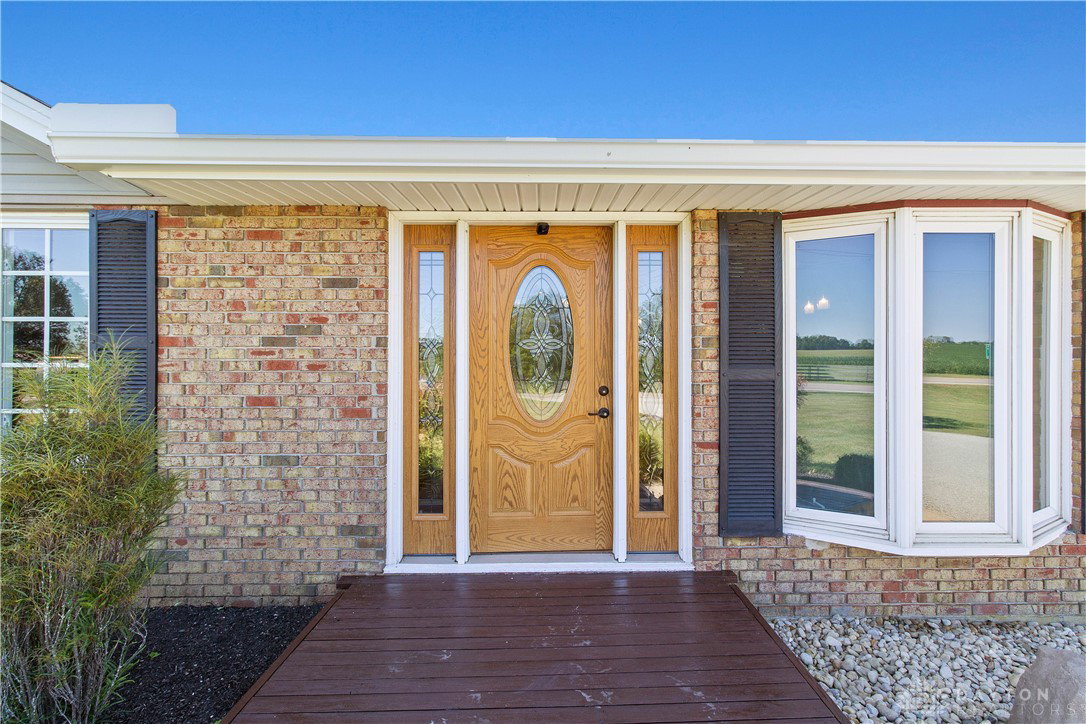
This meticulously maintained 1,556 sq ft home sits on a private 1-acre oasis, spanning two combined parcels as one in a new survey. With only two previous owners, this 3-bedroom, 2-bathroom residence offers exceptional value and is move-in ready. This home features an open-concept kitchen/dining area with granite countertops and an island (including bar stools) that has an abundance of solid oak cabinets/pantry. The living room features a stunning custom stacked stone wood-burning fireplace as its centerpiece. Beautiful, custom solid hardwood flooring covering the kitchen, dining room, and hallway. Additionally, complemented by solid wood six-panel doors and ample storage solutions. The outdoor paradise (with fields on 3 sides) includes a 27-foot above-ground pool with a stained wood deck, a saltwater hot tub installed in 2020, and a stamped concrete patio with an electrically-equipped pergola. Professional landscaping enhances the private grounds, while chip and seal driveways were updated in 2023. You will also find Exceptional updated Storage & Utilities. The property boasts an impressive attached 2-car garage, detached heated (pellet stove) 3-car garage, and a detached 12x30 outbuilding built in 2023. The 3-car garage is insulated and wired for a backup generator, includes the small fridge, mounted TV, and has an addition of 12x32 added on in 2019 with all new shelving that stays. A new sliding back door in the living room is currently being installed to enhance the home's accessibility to the back yard. Other Significant improvements include a new roof in 2020, a heat pump HVAC and A/C system in 2021, an electrical panel in 2025, fascia/soffits/gutters in 2024, a well pump in 2024, and a water heater in 2025. This turn-key property combines modern systems with timeless appeal, demonstrating the owners' commitment to excellence. The extensive recent improvements ensure years of worry-free living.
Additional Information
- Interior Features
- Ceiling Fan(s), Granite Counters, High Speed Internet, Pantry, Remodeled, Walk-In Closet(s)
- Exterior Features
- Deck, Pool, Porch, Patio, Storage
- Property Description
- Ranch
- Zoning
- Residential
- Appliances
- Dryer, Dishwasher, Disposal, Microwave, Range, Refrigerator, Water Softener, Washer, Electric Water Heater
- Heating
- Electric, Forced Air, Heat Pump
- Air Conditioning
- Central Air, Heat Pump
- Stories
- 1
- Levels
- One
- Garage Spaces
- 4.0
- School District
- Graham
Courtesy of Jennifer Coey and Coldwell Banker Heritage
Selling Office: Coldwell Banker Heritage.How much is your home worth?
...get instant property value now!
Mortgage Calculator

The data relating to real estate for sale on this website comes in part from the Broker Reciprocity program of the Dayton Area Board of Realtors® MLS IDX Database. Real estate listings from the Dayton Area Board of Realtors® MLS IDX Database held by brokerage firms other than Coldwell Banker Realty are marked with the IDX logo and are provided by the Dayton Area Board of Realtors® MLS IDX Database. Information is provided for consumers' personal, non-commercial use and may not be used for any purpose other than to identify prospective properties consumers may be interested in. Copyright© 2026 Dayton Area Board of Realtors®