Share this with your friends


+1(614)983-3277
Coldwell Banker Realty
3600 Yellow Finch Way, Franklin, OH 45005
- $510,000
- 4
- BD
- 4
- BA
- 4,941
- SqFt






- Sold Price
- $510,000
- List Price
- $520,000
- Status
- CLOSED
- MLS#
- 940396
- Bedrooms
- 4
- Bathrooms
- 4
- Full Baths
- 3
- Half Baths
- 1
- Living Area
- 4,941
- Lot Size (Acres)
- 0.5763
- Year Built
- 2005
Property Description
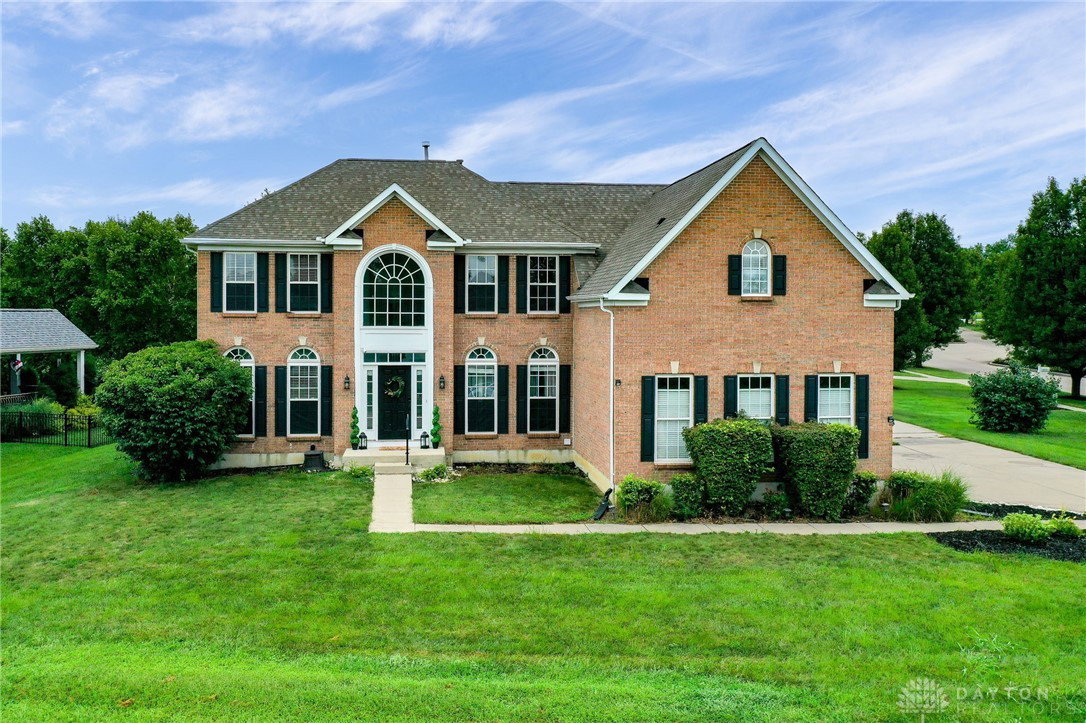
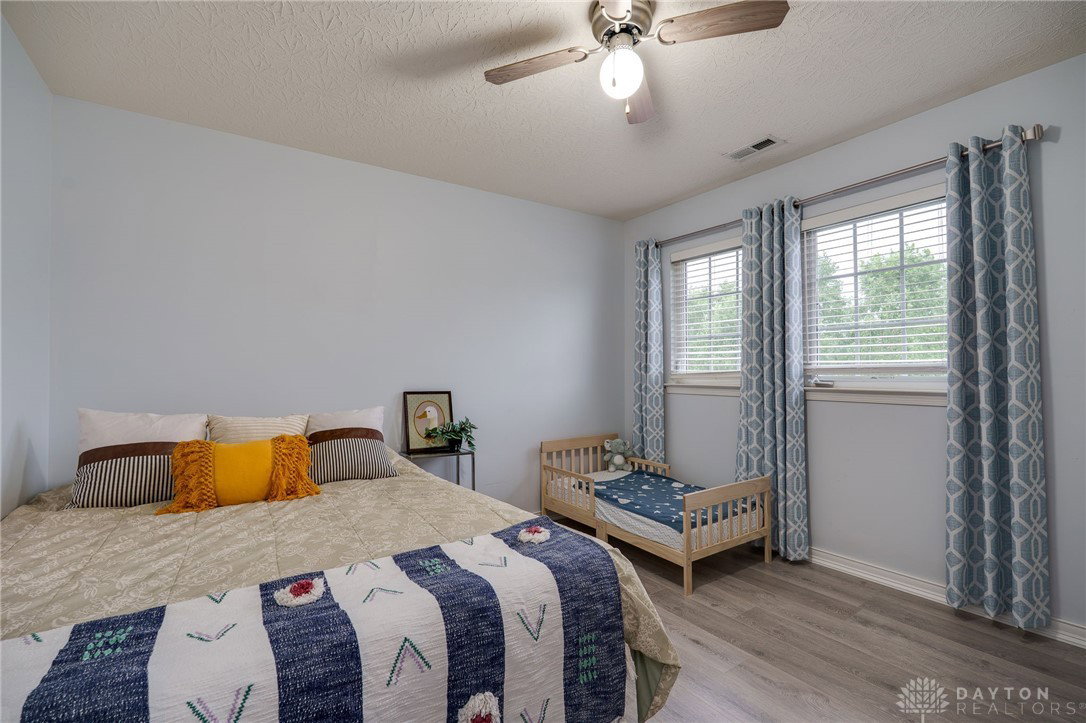
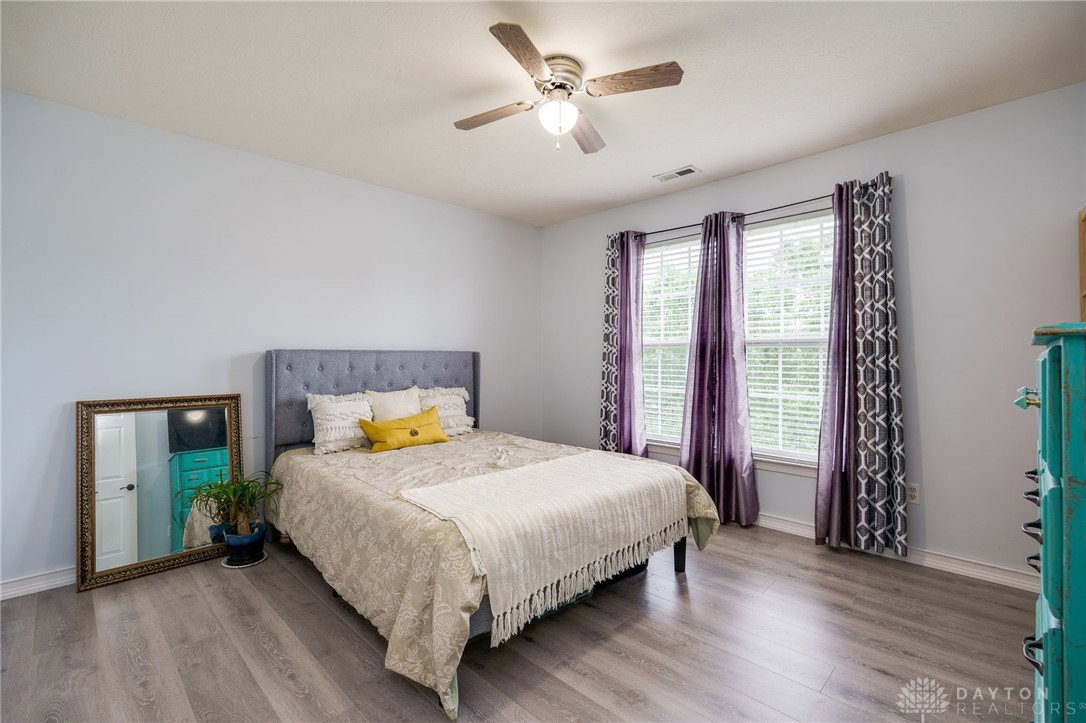
Welcome to 3600 Yellow Finch Way—an exceptional, fully renovated home offering nearly 5,000 sq ft of finished living space in the sought-after Greycliff community. Perfectly situated on a corner lot in a quiet cul-de-sac, this home enjoys clear views of the neighborhood pool and clubhouse directly across the street, offering unmatched convenience to community amenities. Inside, you'll find a spacious open-concept layout with luxury vinyl plank flooring and designer finishes throughout. The remodeled kitchen features quartz countertops, soft-close cabinetry, stainless steel appliances, marble tile backsplash, and a large center island—ideal for entertaining. The adjoining family room includes a cozy gas fireplace, while formal dining and living spaces provide flexible options for gatherings or a home office. Upstairs, the home offers four large bedrooms including a luxurious primary suite with vaulted ceilings, dual walk-in closets, and a spa-like ensuite bath with freestanding soaking tub, double vanity, and glass shower. A large second-floor laundry room adds everyday convenience. The finished basement (completed in 2023) expands your living space with a wet bar, full bathroom, and bonus rooms perfect for a gym, media room, or guest suite. Major updates include a 2018 roof, first-floor HVAC replacement in 2023, and ongoing interior renovations over the last several years. Located in the Franklin City School District, this home also features a 3-car garage and is just minutes from I-75, Austin Landing, and Springboro amenities. The $650/year HOA includes access to the pool, clubhouse, walking trails, and greenspace. This move-in ready home combines space, style, and location—don’t miss the opportunity to make it yours!
Additional Information
- Interior Features
- Wet Bar, Cathedral Ceiling(s), Kitchen Island, Marble Counters, Pantry, Remodeled, Bar, Walk-In Closet(s)
- Garage Spaces
- 3.0
- School District
- Franklin
Courtesy of Stephanie Westfall and Luma Realty
Selling Office: Dana Ward Realty.How much is your home worth?
...get instant property value now!
Mortgage Calculator

The data relating to real estate for sale on this website comes in part from the Broker Reciprocity program of the Dayton Area Board of Realtors® MLS IDX Database. Real estate listings from the Dayton Area Board of Realtors® MLS IDX Database held by brokerage firms other than Coldwell Banker Realty are marked with the IDX logo and are provided by the Dayton Area Board of Realtors® MLS IDX Database. Information is provided for consumers' personal, non-commercial use and may not be used for any purpose other than to identify prospective properties consumers may be interested in. Copyright© 2026 Dayton Area Board of Realtors®