Share this with your friends


+1(614)983-3277
Coldwell Banker Realty
1359 Soaring Heights Drive, Sugarcreek Twp, OH 45440
- $789,900
- 4
- BD
- 5
- BA
- 5,083
- SqFt





- Sold Price
- $789,900
- List Price
- $789,900
- Status
- CLOSED
- MLS#
- 939730
- Bedrooms
- 4
- Bathrooms
- 5
- Full Baths
- 3
- Half Baths
- 2
- Living Area
- 5,083
- Lot Size (Acres)
- 2.412
- Year Built
- 1990
Property Description

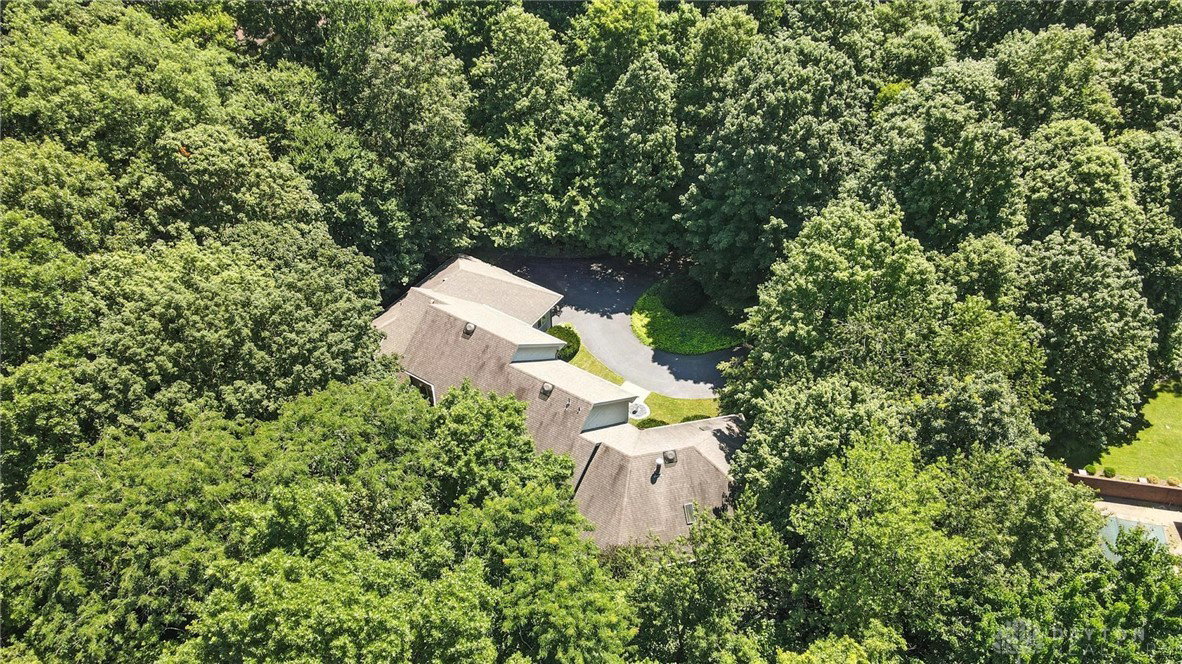
Look and Compare! Outstanding Value! Enjoy year-round beauty and unparalleled privacy in this custom built 4 bedroom, 3.5 bath two story nestled on a scenic 2.4 acre heavily wooded park-like setting overlooking a ravine in Eagle Rise. This exceptional home is ideally located minutes from everything. Designed to capture incredible views from every window, the spectacular open floor plan features soaring ceilings, a dramatic 2-story great room with floor to ceiling windows, gas fireplace and access to two expansive decks-perfect for entertaining or relaxing. Additional highlights include a 3-car garage, finished walkout lower level, 2-story great room, lower level family room, 3 gas fireplaces, chef's kitchen, study, soaring ceilings, 3 decks, and screened patio to enjoy the natural surroundings. Chef's kitchen ideal for entertaining offers an abundance of cabinetry and counter space, center island, 2 large walk-in pantries, breakfast bar, reverse osmosis water system, SubZero refrigerator, Jenn-Aire gas cooktop, KitchenAid double oven and dishwasher with an adjoining breakfast area. Inviting primary suite offers a 14x14 alcove with built-in cabinetry, gas fireplace, private screened patio plus, an adjoining en-suite bath and 2 oversized walk-in closets. This is a rare find delivers comfort and seclusion- all in a convenient location. Must See!!!
Additional Information
- Interior Features
- Wet Bar, Ceiling Fan(s), Cathedral Ceiling(s), Granite Counters, Jetted Tub, Kitchen Island, Kitchen/Family Room Combo, Pantry, Vaulted Ceiling(s), Bar, Walk-In Closet(s)
- Exterior Features
- Deck, Porch, Patio
- Garage Spaces
- 3.0
- School District
- Sugarcreek
Courtesy of Tony Johnson and Coldwell Banker Heritage
Selling Office: NavX Realty, LLC.Mortgage Calculator

The data relating to real estate for sale on this website comes in part from the Broker Reciprocity program of the Dayton Area Board of Realtors® MLS IDX Database. Real estate listings from the Dayton Area Board of Realtors® MLS IDX Database held by brokerage firms other than Coldwell Banker Realty are marked with the IDX logo and are provided by the Dayton Area Board of Realtors® MLS IDX Database. Information is provided for consumers' personal, non-commercial use and may not be used for any purpose other than to identify prospective properties consumers may be interested in. Copyright© 2026 Dayton Area Board of Realtors®