Share this with your friends


+1(614)983-3277
eXp Realty
3820 Shagbark Lane, Beavercreek, OH 45440
- $460,000
- 4
- BD
- 3
- BA
- 3,289
- SqFt






- Sold Price
- $460,000
- List Price
- $459,000
- Status
- CLOSED
- Days on Market
- 3
- Closing Date
- Aug 08, 2025
- MLS#
- 938527
- Subtype
- Residential
- Style
- Ranch
- Year Built
- 1990
- Bedrooms
- 4
- Bathrooms
- 3
- Full Baths
- 2
- Half Baths
- 1
- Living Area
- 3,289
- Lot Size
- 27,083
- Acres
- 0.62
- Subdivision
- Walnut Grove
Property Description
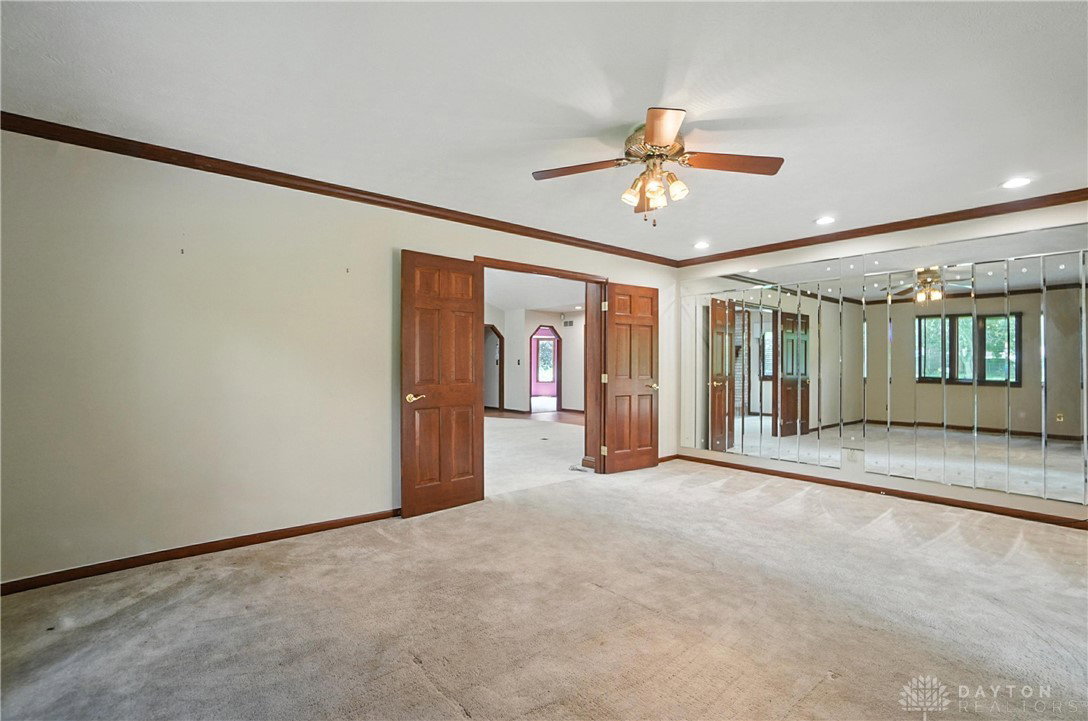
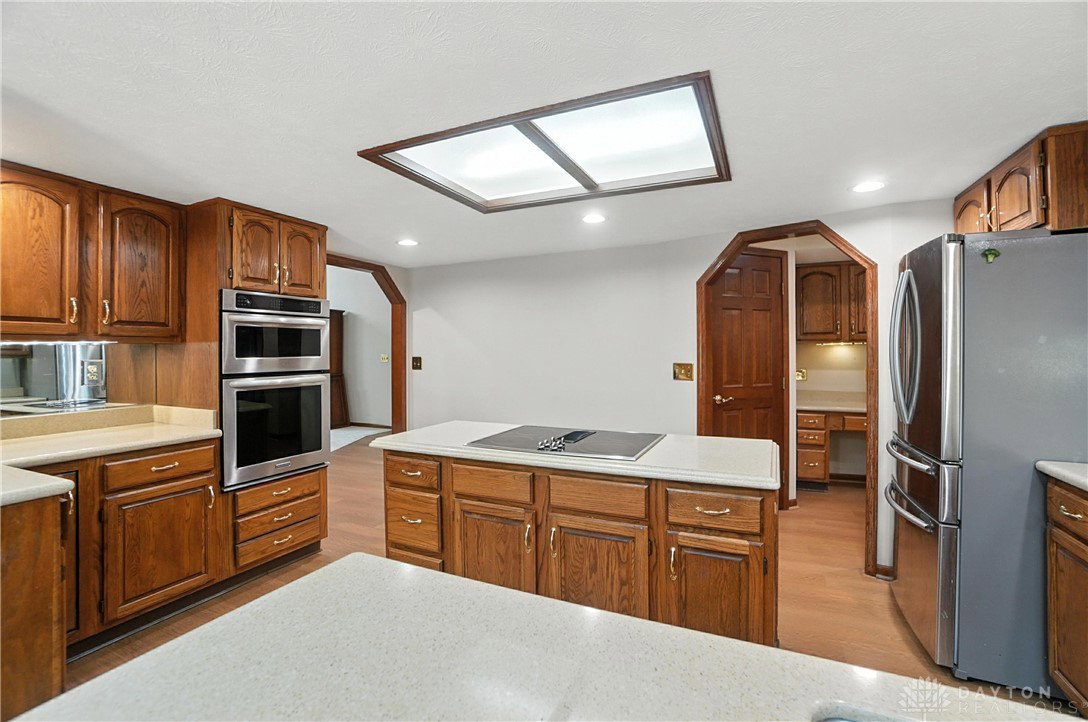
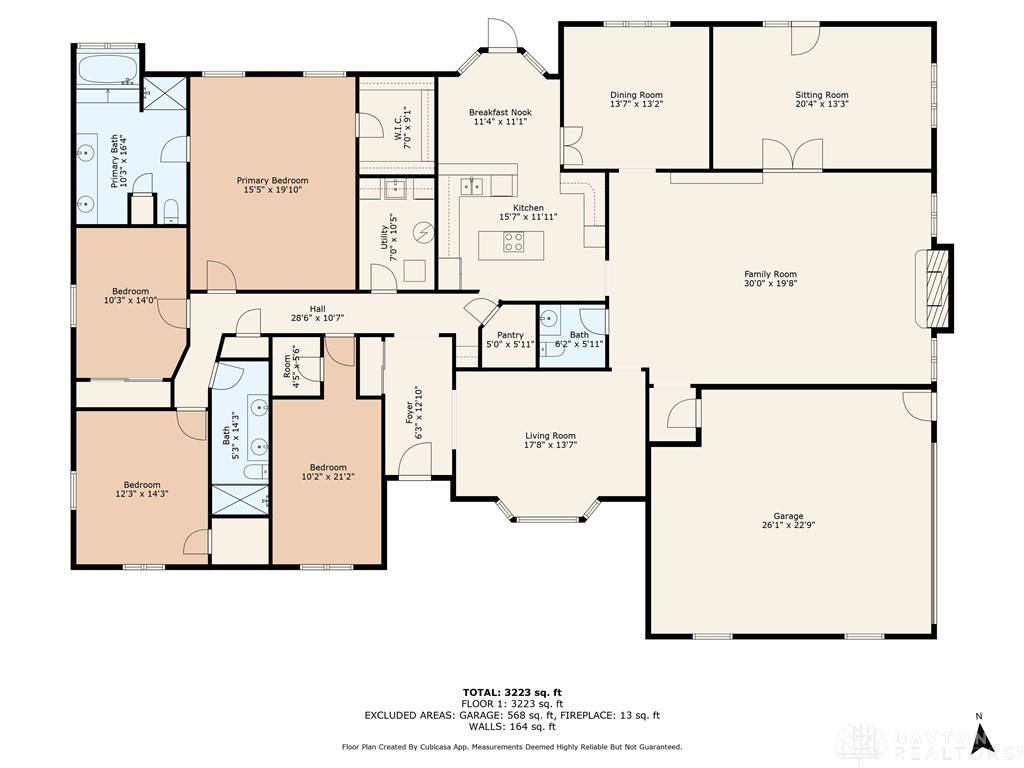
Welcome to this beautifully crafted custom ranch home offering 3,300 square feet of living space on a flat, half-acre lot in a quiet cul-de-sac. Designed with comfort and functionality in mind, this home features a spacious layout with a formal living room, large family room with a vaulted-ceiling centered around a cozy fireplace—perfect for relaxing evenings or gathering with family or friends. Spacious kitchen with eat-in breakfast nook that's open to the deck. A versatile bonus room providing additional space that can be used as a home office, fitness area, playroom, or creative studio. With thoughtful design and custom interiors, this home offers flexibility to match your lifestyle. Enjoy the peace of a private setting with plenty of room to entertain, unwind, and make lasting memories. Taxes reflect Homestead Exemption. HVAC 2018, WH 2023, Whole House Generator
Additional Information
- Interior Features
- Ceiling Fan(s), High Speed Internet, Vaulted Ceiling(s), Walk-In Closet(s)
- Exterior Features
- Deck
- Property Description
- Ranch
- Zoning
- Residential
- Appliances
- Cooktop, Dryer, Dishwasher, Disposal, Microwave, Range, Refrigerator, Water Softener, Washer
- Heating
- Natural Gas
- Air Conditioning
- Central Air
- Stories
- 1
- Levels
- One
- Foundation
- Slab
- Garage Spaces
- 2.0
- School District
- Beavercreek
Courtesy of Bernice M Willis and Coldwell Banker Heritage
Selling Office: Keller Williams Advisors Rlty.How much is your home worth?
...get instant property value now!
Mortgage Calculator

The data relating to real estate for sale on this website comes in part from the Broker Reciprocity program of the Dayton Area Board of Realtors® MLS IDX Database. Real estate listings from the Dayton Area Board of Realtors® MLS IDX Database held by brokerage firms other than eXp Realty are marked with the IDX logo and are provided by the Dayton Area Board of Realtors® MLS IDX Database. Information is provided for consumers' personal, non-commercial use and may not be used for any purpose other than to identify prospective properties consumers may be interested in. Copyright© 2026 Dayton Area Board of Realtors®