Share this with your friends


+1(614)983-3277
Coldwell Banker Realty
2206 Northbridge Trail, Troy, OH 45373
- $470,000
- 3
- BD
- 2
- BA
- 1,921
- SqFt






- Sold Price
- $470,000
- List Price
- $479,000
- Status
- CLOSED
- Days on Market
- 197
- Closing Date
- Nov 03, 2025
- MLS#
- 930407
- Subtype
- Residential
- Style
- Ranch
- Year Built
- 2025
- Bedrooms
- 3
- Bathrooms
- 2
- Full Baths
- 2
- Living Area
- 1,921
- Lot Size
- 15,507
- Acres
- 0.36
- Subdivision
- Emerson Xing Ph 2
Property Description
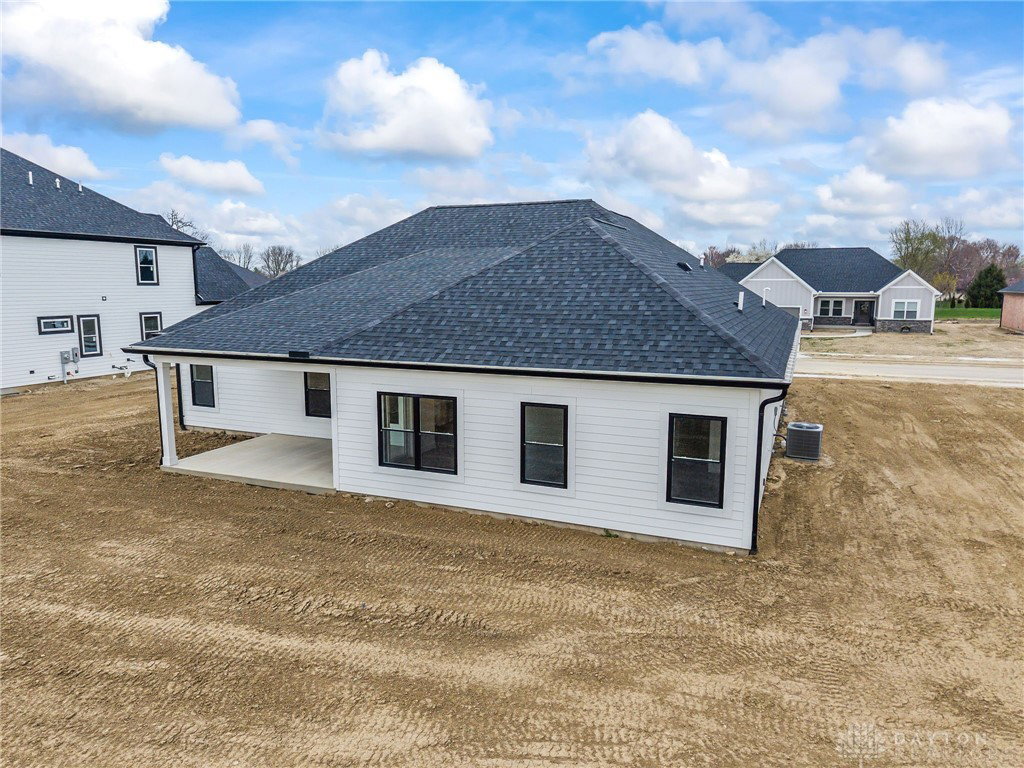
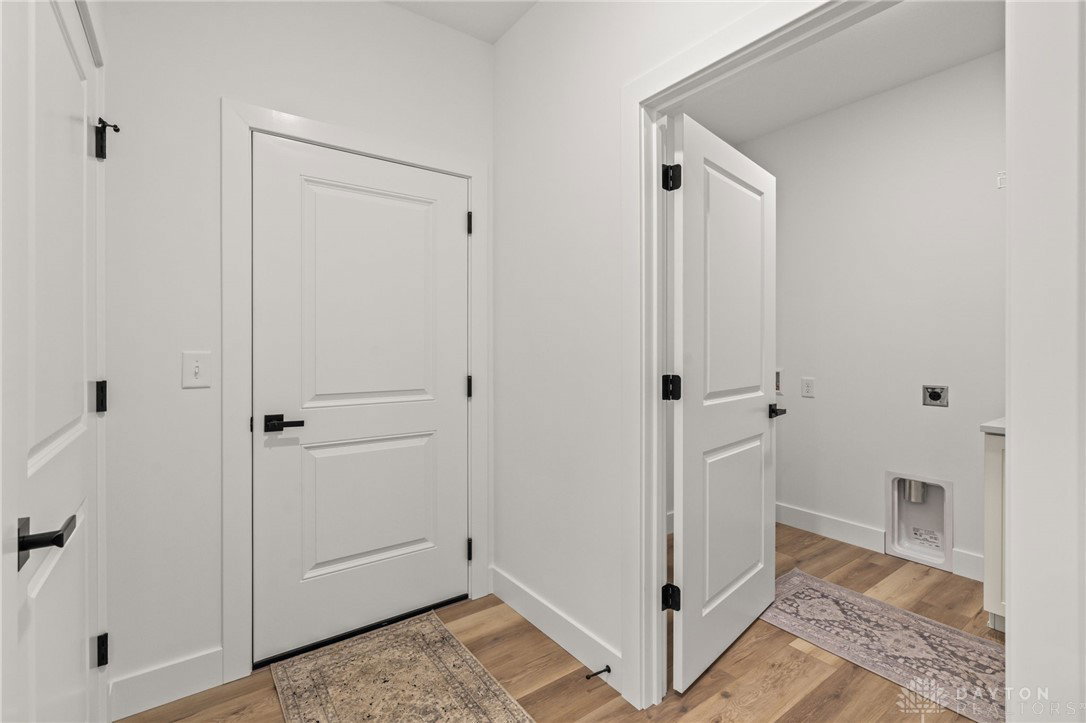
Now Available in Emerson Crossing! The Prescott by Legacy Design Homes! Resting on a spacious 1/3-acre homesite with pond views, this stunning new construction ranch offers 3 bedrooms, 2 full bathrooms, and an oversized 3-car garage. The open-concept layout is designed for modern living and showcases 9' ceilings, AquaProof LVP flooring, and a beautifully appointed kitchen with custom double-stacked Shrock cabinetry, quartz countertops, a 9' island, a walk-in pantry, and thoughtful features like a spice rack drawer, trash can pull-out, and sheet pan cabinet. Stainless steel appliances are included; range, microwave, dishwasher, and refrigerator. The dining room opens to a covered rear patio, perfect for relaxing and enjoying the pond view in the distance. The private primary suite includes a spacious walk-in closet, double vanity, and a tiled walk-in shower with a modern glass door. A laundry room with cabinetry and a wash sink adds convenience, and the secondary bathroom features an oversized vanity, linen closet, and one-piece tub/shower. Built with 2x6 wall construction and the Zip System for superior durability and energy efficiency, this home exceeds 2024 ORC energy standards with a Carrier 96%+ high-efficiency furnace, Carrier 14 SEER A/C, and Harvey low-E windows. The garage is fully insulated, drywalled, and finished, and includes a Liftmaster opener with WiFi capability and two remotes. Located in the sought-after Emerson Crossing community, just minutes from shopping, dining, and outdoor recreation. Don't miss your chance to own this exceptional home by Legacy Design Homes - A Denlinger Company.
Additional Information
- Interior Features
- Ceiling Fan(s), Kitchen Island, Kitchen/Family Room Combo, Quartz Counters, Solid Surface Counters, Walk-In Closet(s)
- Exterior Features
- Porch
- HOA Fee
- $700
- Property Description
- Ranch
- Zoning
- Residential
- Appliances
- Dishwasher, Disposal, Microwave, Range, Refrigerator, Gas Water Heater
- Heating
- Natural Gas
- Air Conditioning
- Central Air
- Stories
- 1
- Levels
- One
- Foundation
- Slab
- Garage Spaces
- 3.0
- School District
- Troy
Courtesy of Taja Salley and NavX Realty, LLC
Selling Office: Coldwell Banker Heritage.How much is your home worth?
...get instant property value now!
Mortgage Calculator

The data relating to real estate for sale on this website comes in part from the Broker Reciprocity program of the Dayton Area Board of Realtors® MLS IDX Database. Real estate listings from the Dayton Area Board of Realtors® MLS IDX Database held by brokerage firms other than Coldwell Banker Realty are marked with the IDX logo and are provided by the Dayton Area Board of Realtors® MLS IDX Database. Information is provided for consumers' personal, non-commercial use and may not be used for any purpose other than to identify prospective properties consumers may be interested in. Copyright© 2026 Dayton Area Board of Realtors®