Share this with your friends


+1(614)983-3277
eXp Realty
112 Hillcrest Drive, Clearcreek Twp, OH 45066
- $495,000
- 4
- BD
- 3
- BA
- 3,500
- SqFt




- Sold Price
- $495,000
- List Price
- $499,900
- Status
- CLOSED
- Days on Market
- 7
- Closing Date
- Feb 22, 2024
- MLS#
- 903920
- Subtype
- Residential
- Style
- Multi-Level
- Year Built
- 2004
- Bedrooms
- 4
- Bathrooms
- 3
- Full Baths
- 3
- Living Area
- 3,500
- Lot Size
- 13,321
- Acres
- 0.31
- Subdivision
- Summit Pointe 2
Property Description
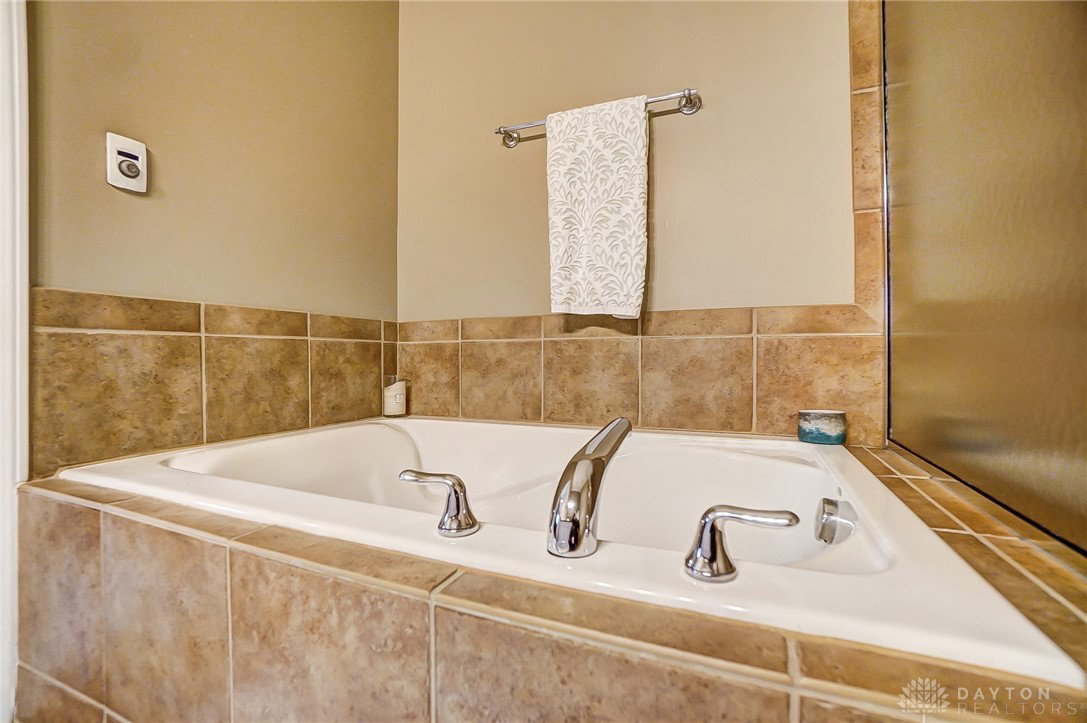
Experience luxury living at its finest in this stunning custom home by Simms nestled on a wooded tree-lined lot. Step into contemporary elegance with a spacious quad-level layout, boasting 4 bedrooms, 3 full baths, and 3 inviting family rooms on three different levels, perfect for entertaining. Entertain with ease in the formal dining room on the main level or in the wet bar and open theater area in the finished basement. Home is approximately 3500 sq.ft. of finished living space. Enjoy the convenience of a 3-car garage (2-car attached plus 1 -car detached with a wall of shelving and door to the rear yard). The floor plan is open and airy and the home shows like a model. The gourmet kitchen is a chef’s dream, featuring oversized white cabinets, stainless steel appliances, and skylights bathing the space in natural light. Upgraded wood-look, luxury vinyl flooring adds a touch of sophistication to the entire main level and lowest basement level while plush neutral carpeting enhances the comfort throughout. Benefit from modern amenities such as central vacuum, smart whole house audio, and speakers indoors, outdoors, and even in the garage, all programmable to suit your lifestyle. Additional highlights include epoxy flooring in the main garage, newer granite countertops in the kitchen and baths, newer lighting throughout and more. The wet bar has a double kegerator. Ask for a detailed list of upgrades. Great location in Clearcreek Township (no city tax), Springboro School District. Don’t miss the chance to explore this extraordinary home - check out the virtual tour and prepare to be amazed!
Additional Information
- Interior Features
- Wet Bar, Cathedral Ceiling(s), Granite Counters, High Speed Internet, Kitchen Island, Kitchen/Family Room Combo, Pantry, Remodeled, Bar, Walk-In Closet(s)
- HOA Fee
- $375
- Property Description
- Multi-Level
- Zoning
- Residential
- Appliances
- Gas Water Heater
- Heating
- Natural Gas
- Air Conditioning
- Central Air
- Levels
- Three Or More
- Garage Spaces
- 3.0
- School District
- Springboro
Courtesy of Shelley Parks and eXp Realty
Selling Office: Test Office.How much is your home worth?
...get instant property value now!
Mortgage Calculator

The data relating to real estate for sale on this website comes in part from the Broker Reciprocity program of the Dayton Area Board of Realtors® MLS IDX Database. Real estate listings from the Dayton Area Board of Realtors® MLS IDX Database held by brokerage firms other than eXp Realty are marked with the IDX logo and are provided by the Dayton Area Board of Realtors® MLS IDX Database. Information is provided for consumers' personal, non-commercial use and may not be used for any purpose other than to identify prospective properties consumers may be interested in. Copyright© 2026 Dayton Area Board of Realtors®