Share this with your friends


+1(614)983-3277
Coldwell Banker Realty
4520 Lower Springboro Road, Wayne Twp, OH 45068
- $1,500,000
- 5
- BD
- 6
- BA




- Sold Price
- $1,500,000
- List Price
- $1,600,000
- Status
- CLOSED
- MLS#
- 890350
- Bedrooms
- 5
- Bathrooms
- 6
- Full Baths
- 5
- Half Baths
- 1
- Lot Size (Acres)
- 6.635
- Year Built
- 2012
Property Description
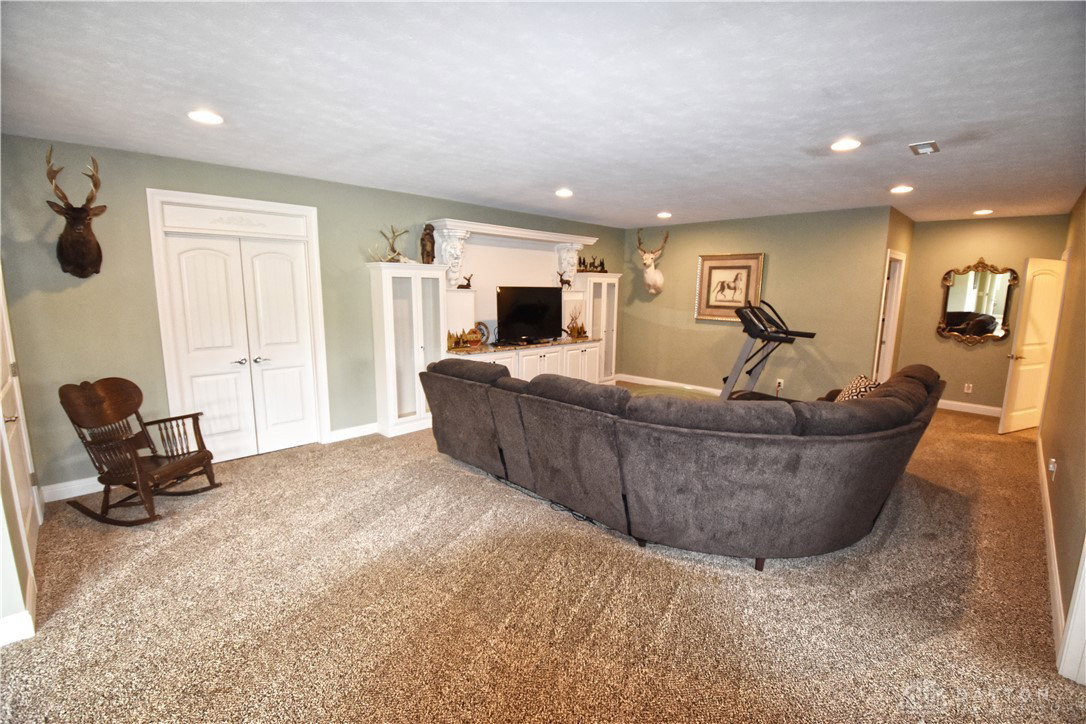
This stunning custom ranch, boasting 5 BR and 5 BA, is nestled on 6.64 acres of picturesque land minutes from Waynesville. Step inside, and you'll be greeted by an awe-inspiring sight: a first-floor living room overlooking a magnificent two-story stone wood burning fireplace. Each of the first-floor bedrooms is a luxurious retreat, complete with a full on-suite bathroom and walk-in closet. The kitchen is a chef's dream, boasting elegant granite counters and a bar-top, along with a custom island and corner pantry, providing ample storage for all your kitchen essentials. The first-floor master suite offers two walk-in closets, a double vanity, jacuzzi tub, and a stunning custom corner tile shower. Venture downstairs, and you'll find two additional entertainment rooms, while a bedroom and flex room cater to your personal preferences and hobbies. This extraordinary property comes complete with a full mother-in-law suite, thoughtfully designed with separate access for ultimate privacy. This suite includes a comfortable living room, a fully equipped kitchen, a cozy bedroom, bathroom, and laundry room. Outside beyond the stamped concrete patio and walkways is a fully operational dog kennel daycare and boarding facility. A separate gated access welcomes pet owners and visitors alike, leading to a parking lot for easy access. The daycare facility has everything your furry friends could ever wish for: an office/waiting room, a bathroom, a dedicated laundry/grooming room, and 18 kennels. Your pets will adore the two large play areas that lead to sheltered outdoor runs, providing them with the perfect balance of play and rest. Safety and peace of mind are guaranteed, thanks to the Generac back-up generator that keeps everything running smoothly. To top it all off, the main residence is heated with an environmentally friendly geothermal heating system and is connected to the convenience of public water.
Additional Information
- Interior Features
- Ceiling Fan(s), Cathedral Ceiling(s), Granite Counters, High Speed Internet, Kitchen Island, Pantry, Walk-In Closet(s)
- Exterior Features
- Deck, Fence, Porch, Patio, Propane Tank - Leased
- Garage Spaces
- 3.0
- School District
- Wayne
Courtesy of Jared M Williams and Joseph Williams Realty
Selling Office: Joseph Williams Realty.Mortgage Calculator

The data relating to real estate for sale on this website comes in part from the Broker Reciprocity program of the Dayton Area Board of Realtors® MLS IDX Database. Real estate listings from the Dayton Area Board of Realtors® MLS IDX Database held by brokerage firms other than Coldwell Banker Realty are marked with the IDX logo and are provided by the Dayton Area Board of Realtors® MLS IDX Database. Information is provided for consumers' personal, non-commercial use and may not be used for any purpose other than to identify prospective properties consumers may be interested in. Copyright© 2026 Dayton Area Board of Realtors®