266 Little Fawn Drive, Newark, OH 43055
- $330,000
- 5
- BD
- 3
- BA
- 2,136
- SqFt




- List Price
- $330,000
- Status
- ACTIVE
- Days on Market
- 2
- MLS#
- 226030148
- Subtype
- Residential
- Style
- Traditional
- Year Built
- 1978
- Bedrooms
- 5
- Bathrooms
- 3
- Full Baths
- 2
- Half Baths
- 1
- Living Area
- 2,136
- Lot Size
- 13,939
- Acres
- 0.32
Property Description
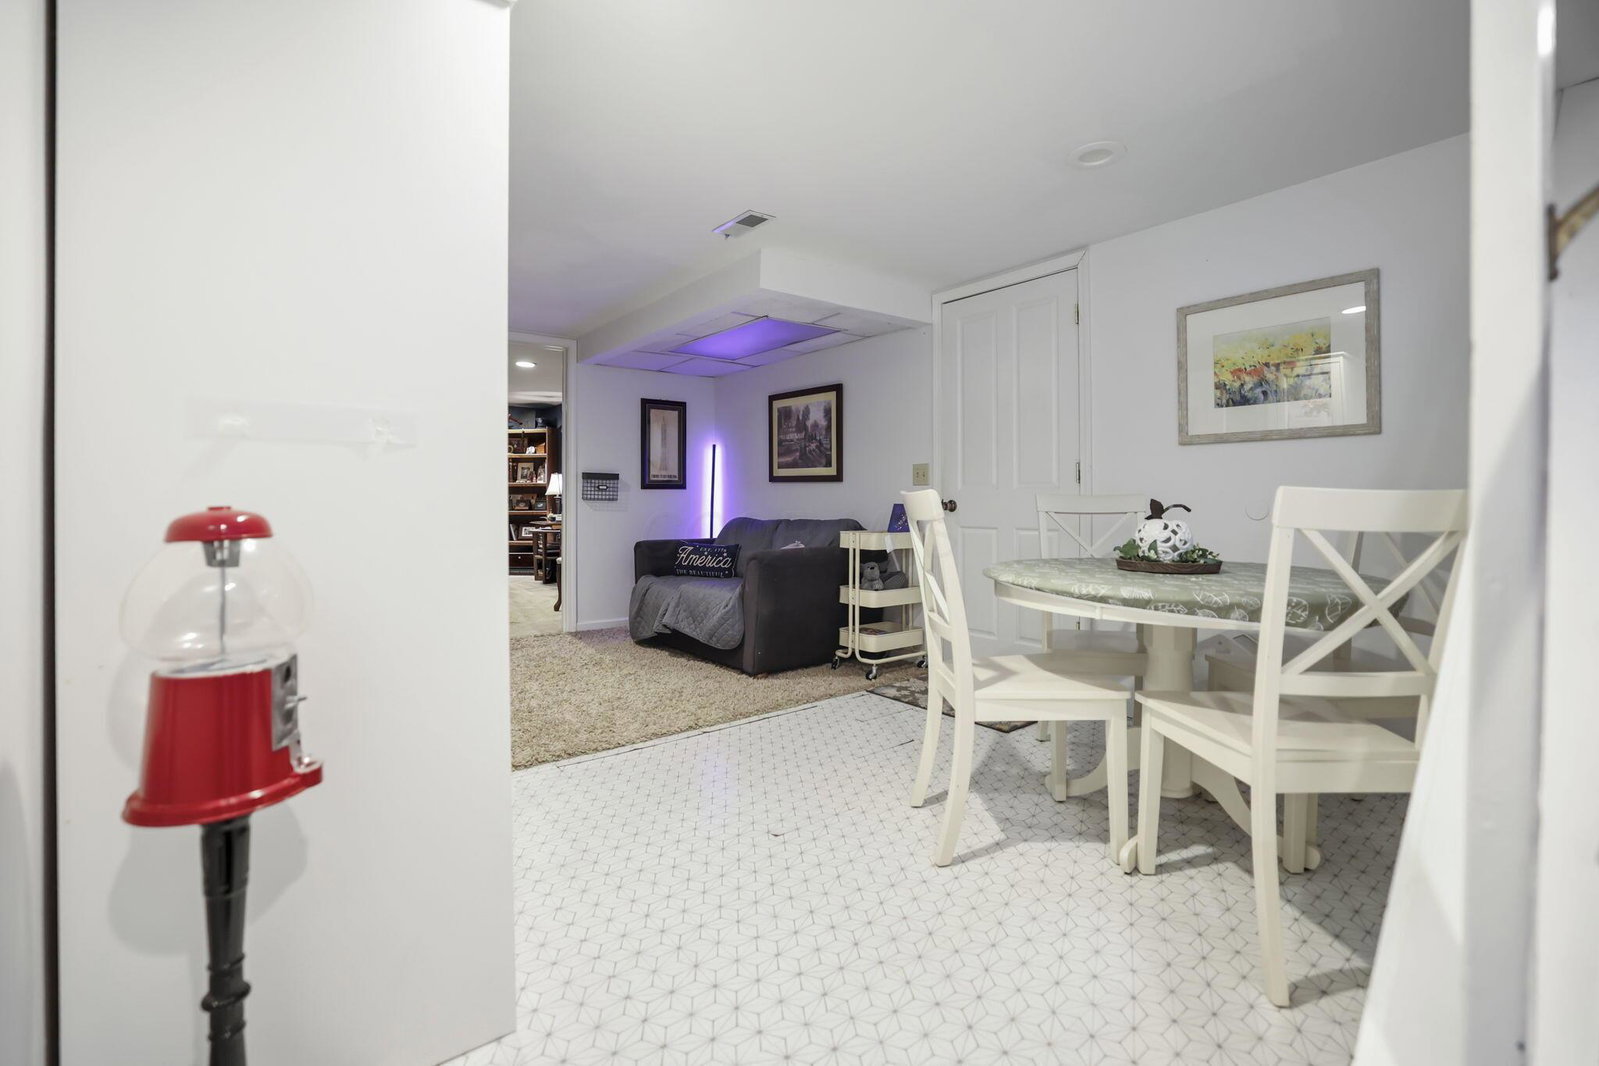
Welcome to 266 Little Fawn Dr! This traditional 2-story home offers plenty of space inside and out and is conveniently located just one block from Licking Memorial Hospital and nearby medical facilities. A covered front porch welcomes you into the foyer, with a living room, dining room, kitchen, family room with fireplace and convenient first-floor laundry. Upstairs you'll find 4 bedrooms and 2 full baths, including a primary suite with its own private bath. The partially finished walk-up basement provides even more living space with a rec room and an additional bedroom featuring a closet and egress, plus a laundry hookup and crawl space. Outside, enjoy the fenced backyard with a patio, gravel fire pit area and a separate fenced raised garden. Just beyond the backyard is a large common area, maintained for only $85 per year, offering extra open space for children to playing tag, football, baseball. Many recent improvements have already been completed, including new siding and gutters with leaf guards in July 2026; new kitchen countertops, backsplash, sink, faucet, under-sink plumbing and garbage disposal in 2025; garage door opener with Aladdin WiFi capability, new track and coil in 2025; new storm doors and extractor pump in 2024; new fence 2024; toilets replaced in the past 3 years; and new water heater within approximately 5 years. The roof was replaced in 2019, stripped to the decking with decking replaced as needed. Furnace is approximately 10 years old. Another added benefit: the home is reportedly located on the same electrical loop as Licking Memorial Hospital, which the sellers state you will never loose electric. With 4 bedrooms upstairs, additional finished space in the basement, a fenced backyard, numerous recent updates, access to a large open common area and a location just one block from the hospital and medical facilities, this home has room to live, gather, play and grow!
Additional Information
- Property Description
- Traditional
- Heating
- Forced Air
- Foundation
- Block
- Garage
- Garage Door Opener
- Garage Spaces
- 2
- School District
- Newark Csd 4507 Lic Co.
Listing Courtesy of : Heather M Stasel ---- Howard Hanna Real Estate Serv