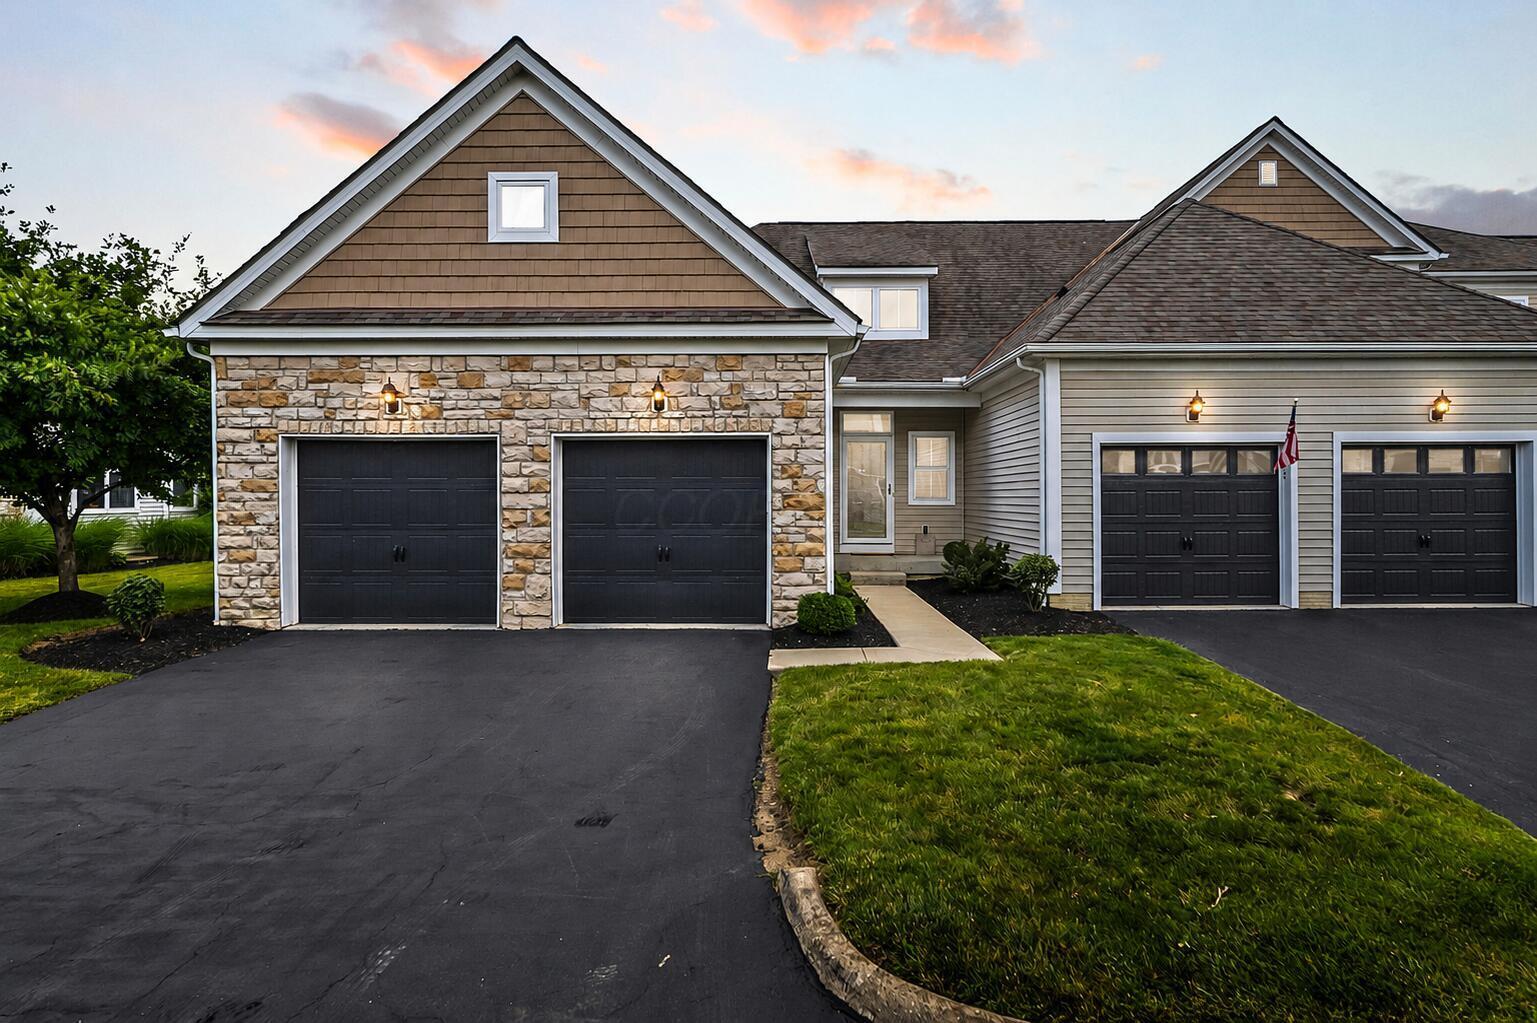
4645 Community Way 35 Unit 35, Hilliard, OH 43026
- $430,000
- 3
- BD
- 3
- BA
- 2,540
- SqFt



- Sold Price
- $430,000
- List Price
- $419,900
- Status
- CLOSED
- Days on Market
- 29
- Closing Date
- Jul 16, 2026
- MLS#
- 226022193
- Subtype
- Residential
- Style
- Craftsman, Ranch
- Year Built
- 2007
- Bedrooms
- 3
- Bathrooms
- 3
- Full Baths
- 3
- Living Area
- 2,540
- Lot Size
- 1,742
- Acres
- 0.04
- Subdivision
- Village At Tremont Club
Property Description
** OPEN HOUSE IS CANCELLED1** Villlage at Tremont Club! This beautifully maintained condo offers the perfect blend of comfort, style, and low-maintenance living. The highly desirable floor plan features a dramatic two-story Great Room, a first-floor Primary Suite, a second first-floor bedroom and full bath, and convenient first-floor laundry. A versatile loft overlooks the main living area and provides the perfect space for a home office, guest retreat, media room, or reading nook. The spacious Kitchen is appointed with maple hardwood floors, granite countertops, a breakfast bar, high-end KitchenAid stainless steel appliances, and distinctive lighting that adds character and charm. Recent updates include fresh paint throughout, including ceilings, new first-floor carpeting, added ceiling fans, updated landscaping, and a new glass storm door. The finished lower level significantly expands the living space with a large recreation room, a generous third bedroom with egress window, and a full bath--creating the perfect setup for guests, hobbies, entertaining, or multi-generational living. Outdoor living is equally impressive with a covered porch and an expanded patio completed in 2024, creating the perfect setting for relaxing or hosting family and friends. Additional updates include a new water heater (2023) Furnace 2018 and sump pump with battery backup (2022). Residents enjoy access to Tremont Club's exceptional amenities, including a clubhouse, fitness center, meeting rooms, and resort-style pool.
Additional Information
- HOA Fee
- $365
- HOA Includes
- Ext. Building Maint., Irrigation, Lawn Care, Recreation, Snow Removal
- Property Description
- Craftsman, Ranch
- Heating
- Forced Air
- Foundation
- Poured
- Garage
- Garage Door Opener
- Garage Spaces
- 2
- School District
- Hilliard Csd 2510 Fra Co.
Listing Courtesy of : Dolores A Nutter ---- Keller Williams Capital Ptnrs
Selling Office: Keller Williams Greater Cols.