1454 Osborn Drive, Upper Arlington, OH 43221
- $447,500
- 3
- BD
- 2
- BA
- 1,596
- SqFt



- Sold Price
- $447,500
- List Price
- $447,500
- Status
- CLOSED
- Days on Market
- 30
- Closing Date
- Jul 13, 2026
- MLS#
- 226021690
- Subtype
- Residential
- Style
- Ranch
- Year Built
- 1956
- Bedrooms
- 3
- Bathrooms
- 2
- Full Baths
- 2
- Living Area
- 1,596
- Lot Size
- 8,276
- Acres
- 0.19
Property Description
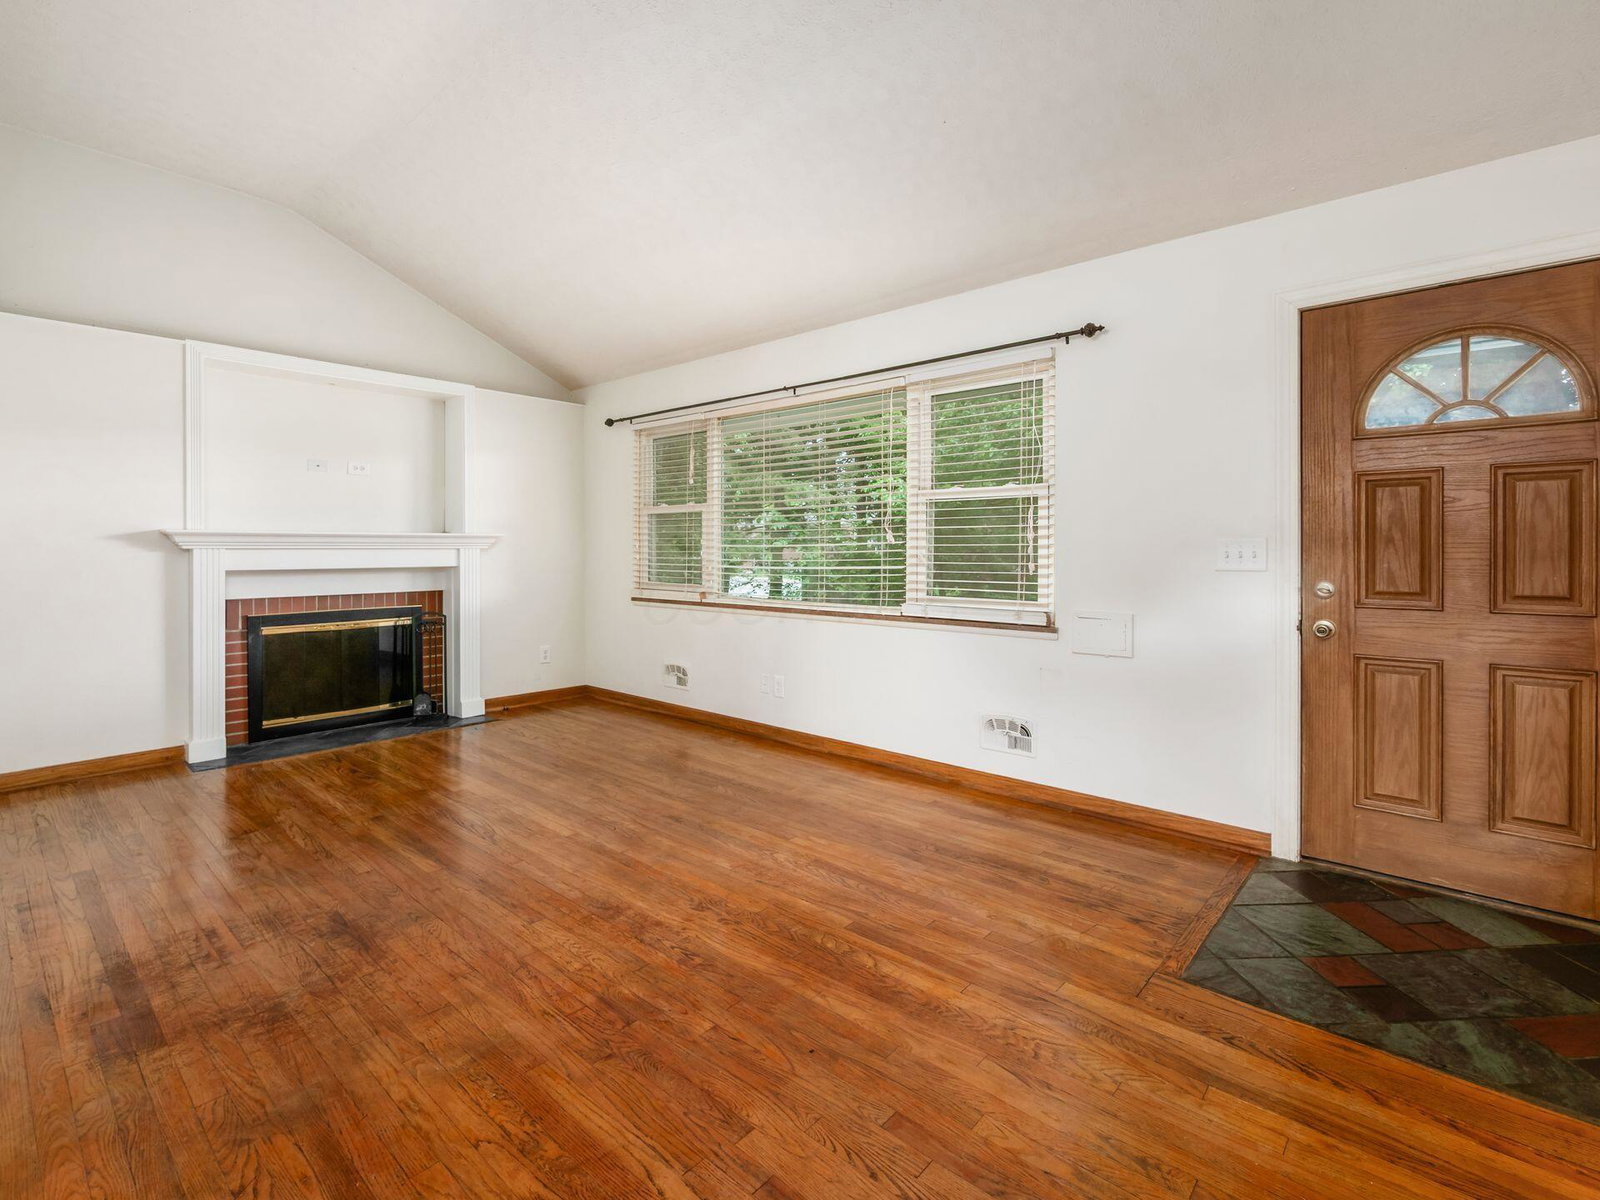
Welcome to this beautifully maintained ranch home in the heart of Upper Arlington! Situated on a quiet, tree-lined street, 1454 Osborn Drive offers the perfect blend of comfort, convenience, and thoughtful updates. The main level features 3 bedrooms and a full bathroom. The spacious living room is filled with natural light and showcases a vaulted ceiling and wood-burning fireplace. The well-appointed kitchen is designed for both everyday living and entertaining. The partially finished lower level adds valuable living space, complete with a large recreation room, a second full bathroom, and a versatile bonus room that can easily serve as a 4th bedroom, home office, den, workout room, or guest suite. This home has been extensively updated with major improvements to the roof, windows, electrical system, and HVAC -- providing peace of mind for years to come. Outside, enjoy a beautifully landscaped, fully fenced backyard perfect for pets, play, or entertaining, along with a detached 2-car garage offering ample storage and parking. Ideally located just minutes from Lane Avenue's popular shops and restaurants, Kingsdale Shopping Center, the Upper Arlington Community Center, parks, top-rated schools, The Ohio State University, and downtown Columbus -- this home delivers exceptional access to everything the area has to offer. Whether you're seeking move-in-ready convenience, flexible living space, or an unbeatable Upper Arlington location, this charming ranch is one you won't want to miss.
Additional Information
- Property Description
- Ranch
- Heating
- Forced Air
- Foundation
- Block
- Garage
- Garage Door Opener
- Garage Spaces
- 2
- School District
- Upper Arlington Csd 2512 Fra Co.
Listing Courtesy of : Gregory P Koontz ---- KW Classic Properties Realty
Selling Office: Keller Williams Consultants.